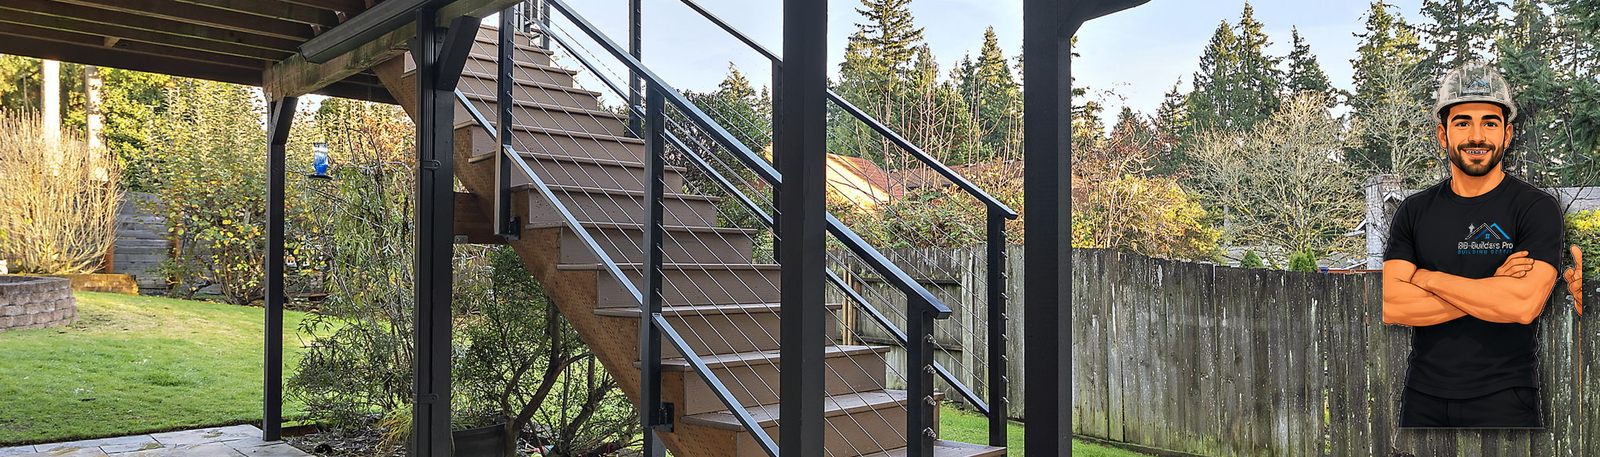
If you’ve got a raised deck in Bellevue, chances are the ground underneath it is dead space — a patch of gravel, mud, or a storage catch-all you’d rather not look at. An under-deck ceiling (sometimes called an under-deck drainage system) solves that by capturing the water that drips through your deck boards and channeling it away, so the space below stays dry enough to use as a covered patio, a spot for the grill, or extra storage that doesn’t get rained on. Under-deck ceiling cost in Bellevue typically runs $6 to $15 per square foot for materials, or $21 to $43 per square foot fully installed, depending on the system and whether you hire it out. Here’s what actually drives that number, and how it plays out for a typical Eastside deck.
| Under-deck ceiling / drainage system | Typical cost |
|---|---|
| Materials only (DIY-friendly kit, aluminum or vinyl) | $6–$12 per sq ft |
| Materials only (wood ceiling look) | $15+ per sq ft |
| Professionally installed, below-the-joist system | $21–$35 per sq ft |
| Professionally installed, above-the-joist (deck boards removed) | $30–$43 per sq ft |
| 12×12 deck (144 sq ft), installed | roughly $3,000–$6,200 |
| 12×20 deck (240 sq ft), installed | roughly $5,000–$10,300 |
| 20×20 deck (400 sq ft), installed | roughly $8,400–$17,200 |
All figures are estimates based on current published pricing data and vary by system, deck size, access, and site conditions. Ask us for a firm quote on your project.
What an Under-Deck Ceiling Actually Is
An under-deck ceiling is a drainage membrane or panel system installed under your deck’s joists. Rain that gets through the gaps in your deck boards hits the membrane instead of the ground, and gutters and downspouts built into the system carry it away from the space below. The result is a dry “ceiling” over whatever you put underneath — a patio set, a second grill, a dog run, storage — instead of a patch of yard that turns into a puddle every time it rains, which around here is often.
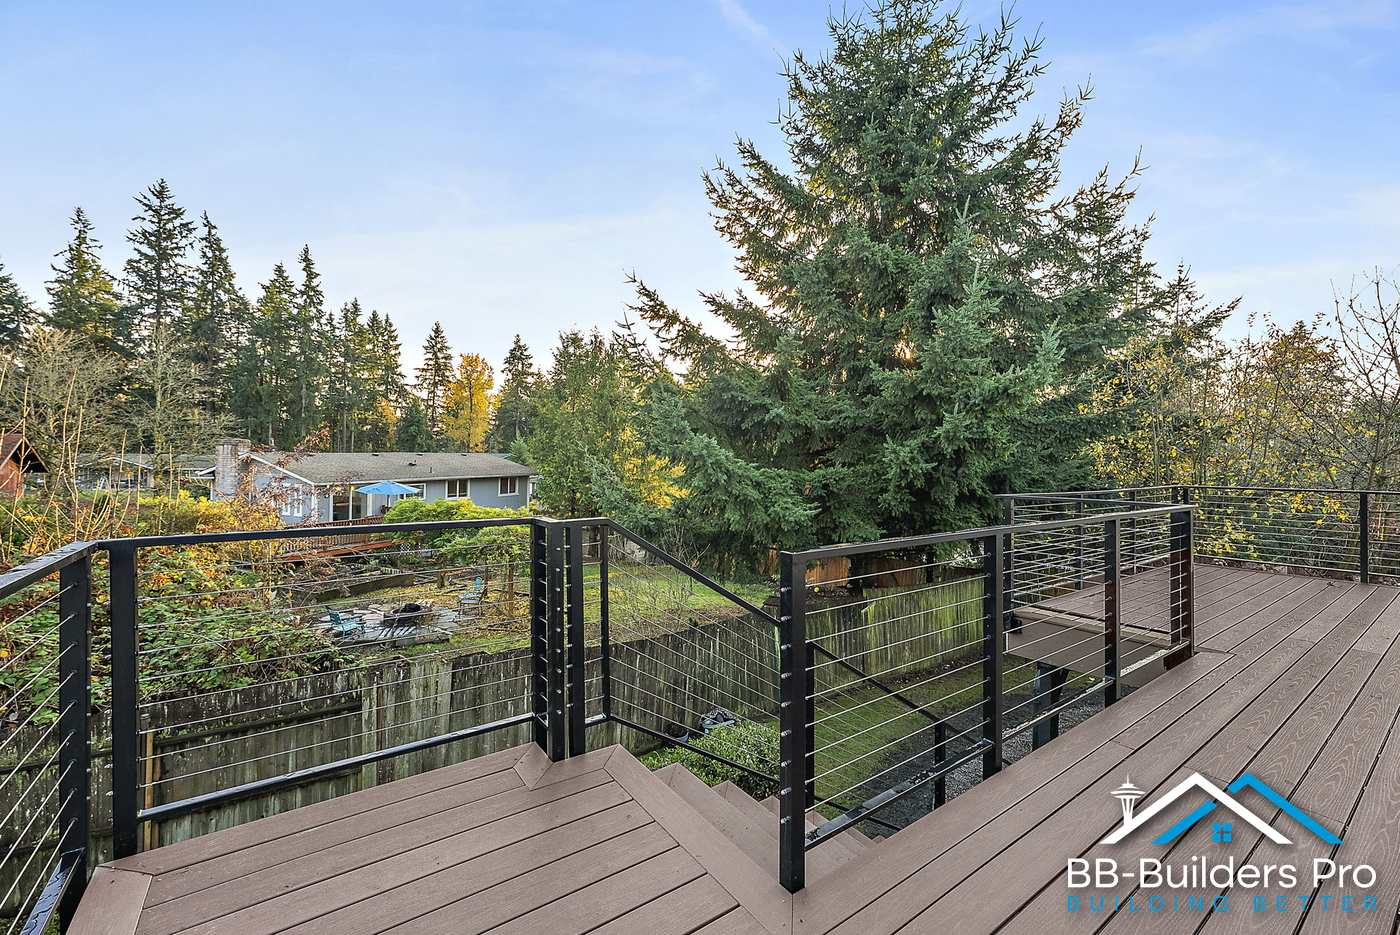
There are two installation approaches. Below-the-joist systems attach underneath the existing framing without touching the deck itself — faster, cheaper, and the more DIY-friendly option. Above-the-joist systems go in between the joists and the decking, which means pulling up the deck boards first. It costs more and takes longer, but it tends to look cleaner from below and holds up better long-term because the membrane isn’t exposed to UV and foot traffic wear the way a below-joist panel can be.
What Drives the Price Up or Down
- Material. Aluminum panels run $6–$10 per square foot and hold their color without repainting. Vinyl or PVC is similar in price ($6–$12) but shows wear sooner and usually needs replacing before aluminum does. A wood-look ceiling costs $15 or more per square foot and needs the most upkeep.
- Installation method. Below-the-joist is the budget option. Above-the-joist costs more because it means removing and resetting the deck boards — real labor, not just materials.
- Deck size and shape. A simple rectangular 12×12 deck is straightforward. Decks with stairs, multiple levels, or posts running through the middle take longer to fit and drain correctly.
- Lighting and outlets. Recessed can lights or an outlet under the deck are a nice add-on but mean an electrician, a permit, and a few hundred dollars more.
- Access. If the crew can get equipment and materials to the space easily, labor costs less. A tight side yard or a deck over a slope adds time.
Under-Deck Ceiling vs. Deck Waterproofing — What’s the Difference?
These terms get used interchangeably, and it’s worth being clear on what you’re actually paying for. Deck waterproofing usually means sealing or membraning the top surface of the deck itself — protecting the structure and the space below from water intrusion at the source. An under-deck ceiling or drainage system is installed from below and manages the water after it’s already come through the gaps in the boards. Most of the systems homeowners ask us about are the under-deck kind — they’re what actually creates a usable dry space underneath, which is the part people are really after. If your deck also has rot, soft spots, or a ledger board you’re not sure about, that’s a repair conversation first — see our deck repair guide for what that typically runs.
Do You Need a Permit in Bellevue?
It depends on what you’re doing. The City of Bellevue doesn’t require a permit for repair work on a deck under 30 inches above grade, but anything involving the deck’s structure at a greater height, or a new addition to it, needs a permit with plan review. An under-deck ceiling system that just attaches to the existing joists without altering the deck’s structure is generally treated as a lower-impact project than reframing the deck itself — but the city hasn’t published a specific carve-out for this exact scenario, so we always confirm with Bellevue’s permit office before starting rather than guess. Adding lighting or an outlet underneath is a separate matter — that’s electrical work, and Bellevue can issue a permit that doesn’t require plan review the same day through MyBuildingPermit.com. If your project stays under 30 inches or doesn’t touch the deck structure, it may not need a building permit at all, but we’ll check for you either way before we start.
Why This Makes Sense for a Bellevue Backyard
We get more rain here than most of the country wants to hear about, and a raised deck without anything underneath it just means the space below is unusable eight or nine months a year. An under-deck ceiling turns that space into a real second living area — a covered spot for the smoker or the grill, a place for the kids to play when the yard is soaked, or just somewhere to keep the patio furniture dry without dragging it into the garage every October. It’s one of the few deck-related projects where the payoff shows up the first time it rains, not just on a sunny weekend.
Is Your Deck a Good Candidate?
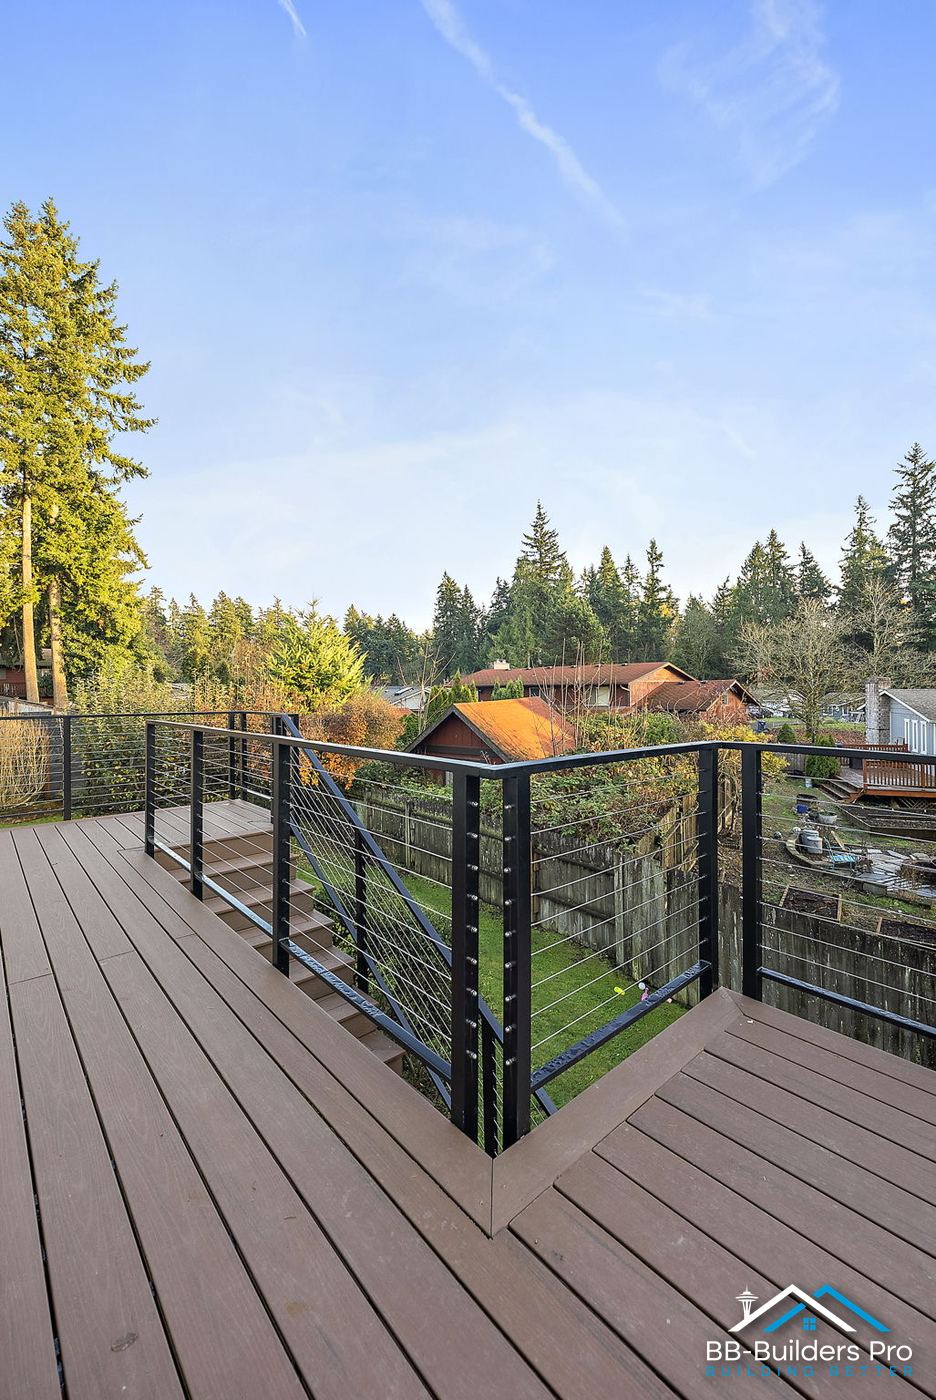
Not every deck is a straightforward fit. Good signs: your deck is structurally sound (no rot, no soft joists), it’s at least a few feet off the ground so there’s real usable space underneath, and the ground below drains reasonably well already. If your deck has rot, a failing ledger board, or you’re not sure how solid the framing is, that needs to get sorted first — an under-deck ceiling attaches to the same joists, and it’s not worth installing a drainage system on a structure that needs repair anyway.
DIY vs. Hiring a Contractor
Below-the-joist kits are genuinely doable for a comfortable DIYer, and doing it yourself can save around 25% versus paying for labor. Where people run into trouble is drainage slope — the panels have to pitch correctly toward the gutter and downspout, or the water just pools instead of draining, and that’s a lot of removed panels to fix after the fact. If you’re adding lighting, that part should go to a licensed electrician regardless, since it’s permitted work. For an above-the-joist install, or anything on a multi-level or stair-heavy deck, we’d recommend hiring it out — the margin for error on drainage slope and flashing is small, and getting it wrong means water finds its way in anyway.
Frequently Asked Questions
How much does an under-deck ceiling cost for an average Bellevue deck?
For a typical 12×20 deck (240 sq ft), expect roughly $5,000–$10,300 professionally installed, or less if you go with a below-the-joist DIY kit. The range depends mostly on material choice and whether the deck boards need to come up.
Do I need a permit for an under-deck ceiling in Bellevue?
It depends on your deck’s height and whether the work touches the deck’s structure. Decks under 30 inches with no structural changes often don’t need a building permit, but adding electrical work (lighting, outlets) does require a separate electrical permit. We confirm the specifics with the city before starting any project.
What’s the difference between an under-deck ceiling and just sealing my deck boards?
Sealing or staining the top of your deck protects the wood but doesn’t create a dry space underneath — water still comes through the gaps between boards. An under-deck ceiling system is installed below the joists specifically to catch that water and route it away, which is what actually makes the space underneath usable.
Can I install an under-deck ceiling myself?
A below-the-joist kit is doable for an experienced DIYer, and can save about 25% versus hiring it out. The part that trips people up is getting the drainage slope right — if the panels don’t pitch correctly toward the gutter, water pools instead of draining away.
Will an under-deck ceiling fix a deck that already leaks or has rot?
No — it manages water on a structurally sound deck, it doesn’t repair one. If your deck has soft spots, rot, or a ledger board you’re unsure about, that needs to be addressed first. See our deck repair cost guide for what that typically involves.
Thinking about turning the space under your deck into somewhere you’d actually use? Give us a call at 206-851-4233 or contact us here and we’ll take a look at your deck and give you a real number.
Learn more about our Bellevue deck services or see related guides: deck permit requirements in Seattle and King County and covered patio cost in Seattle.