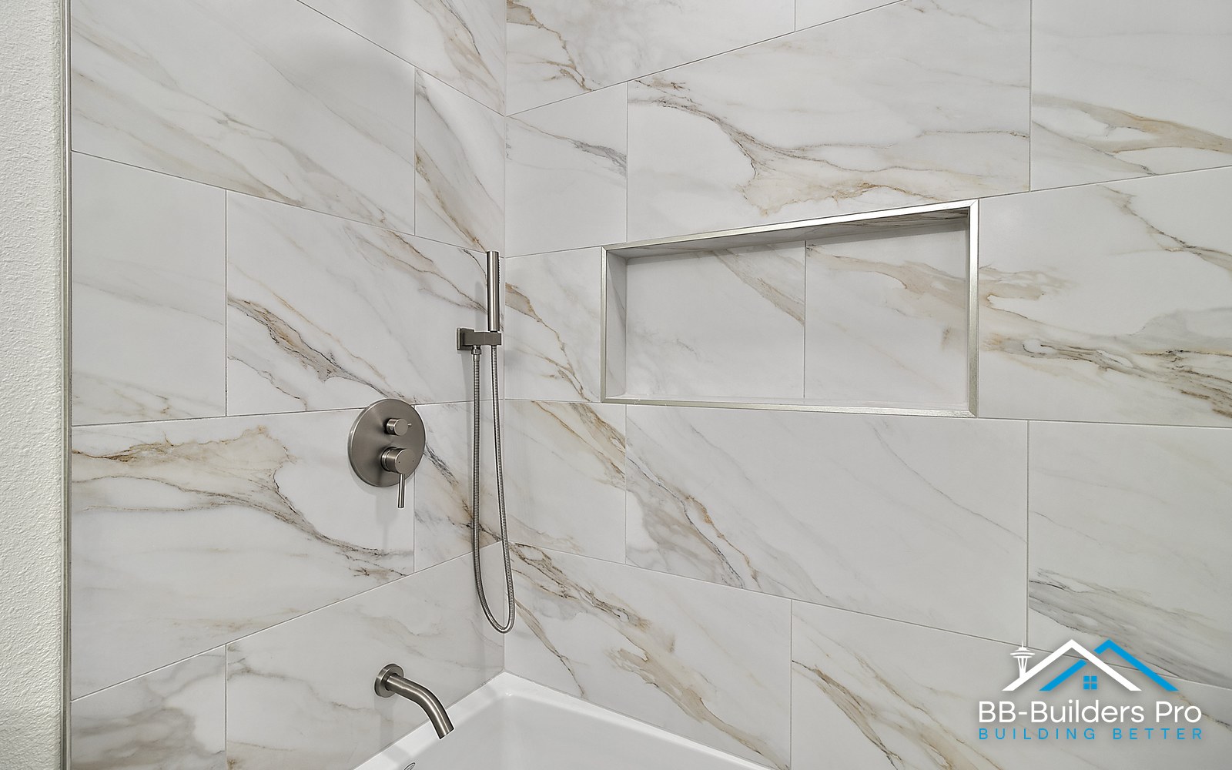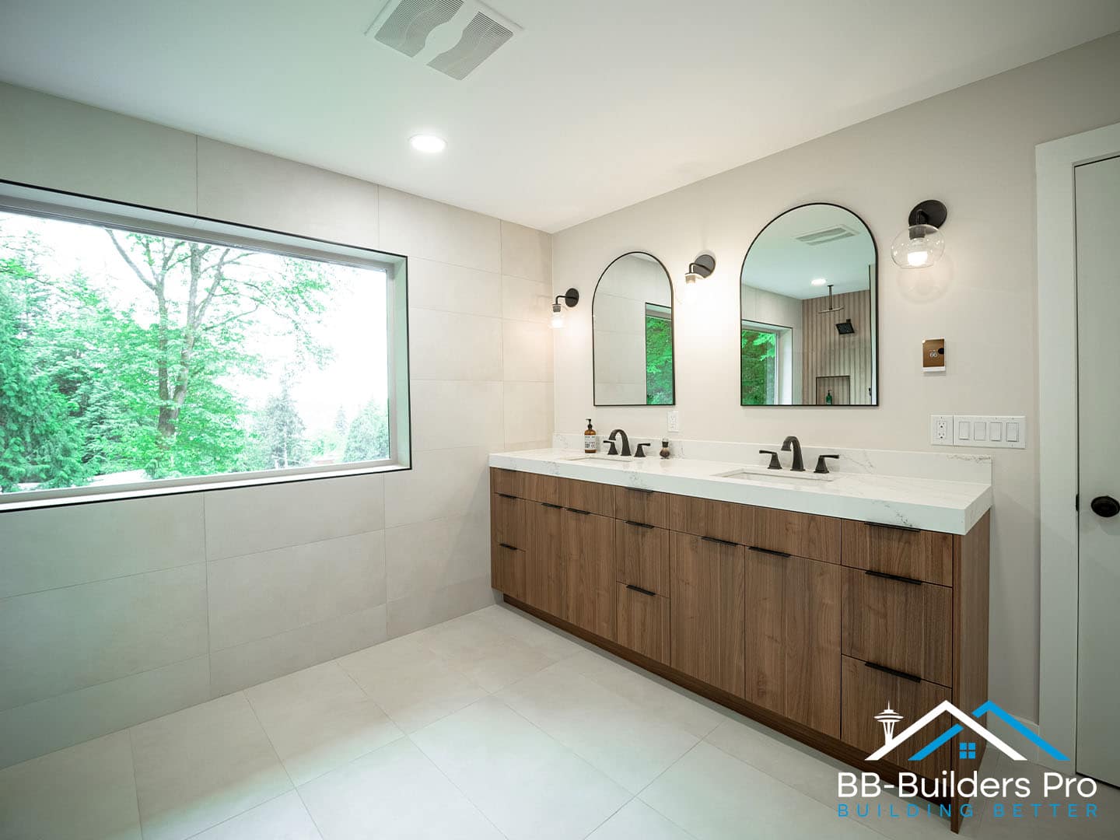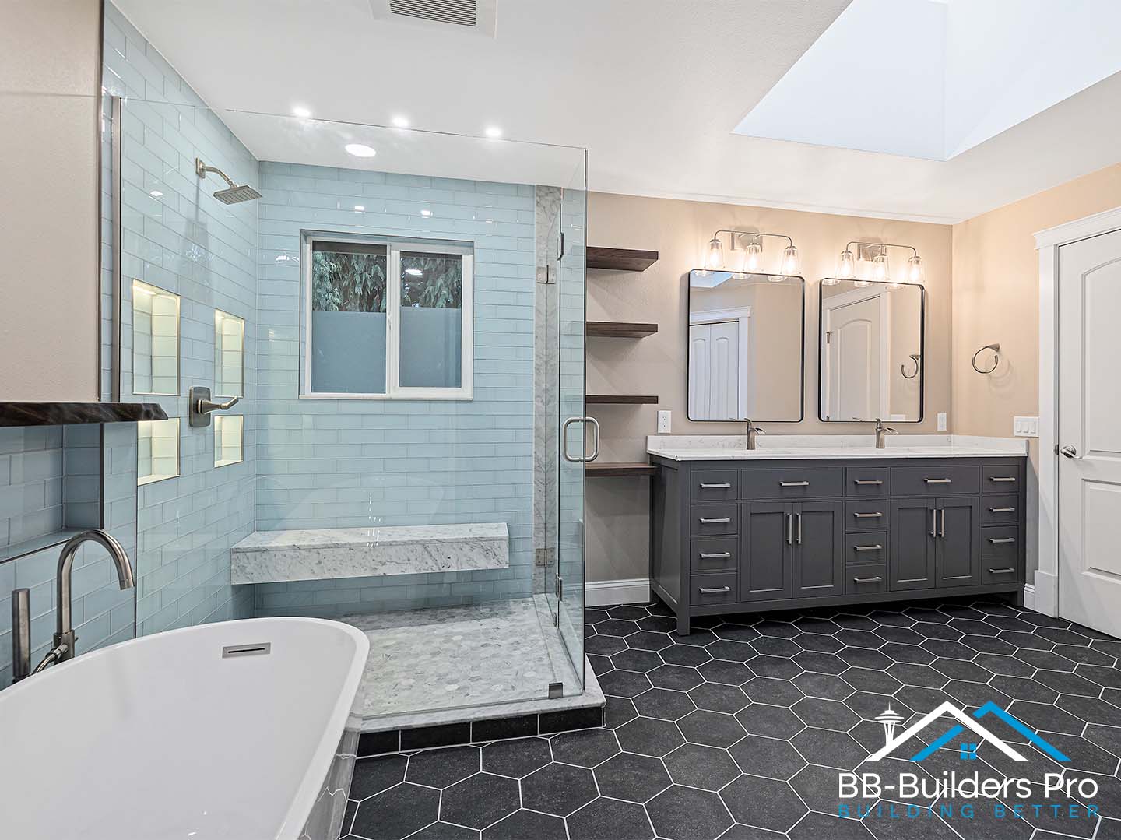
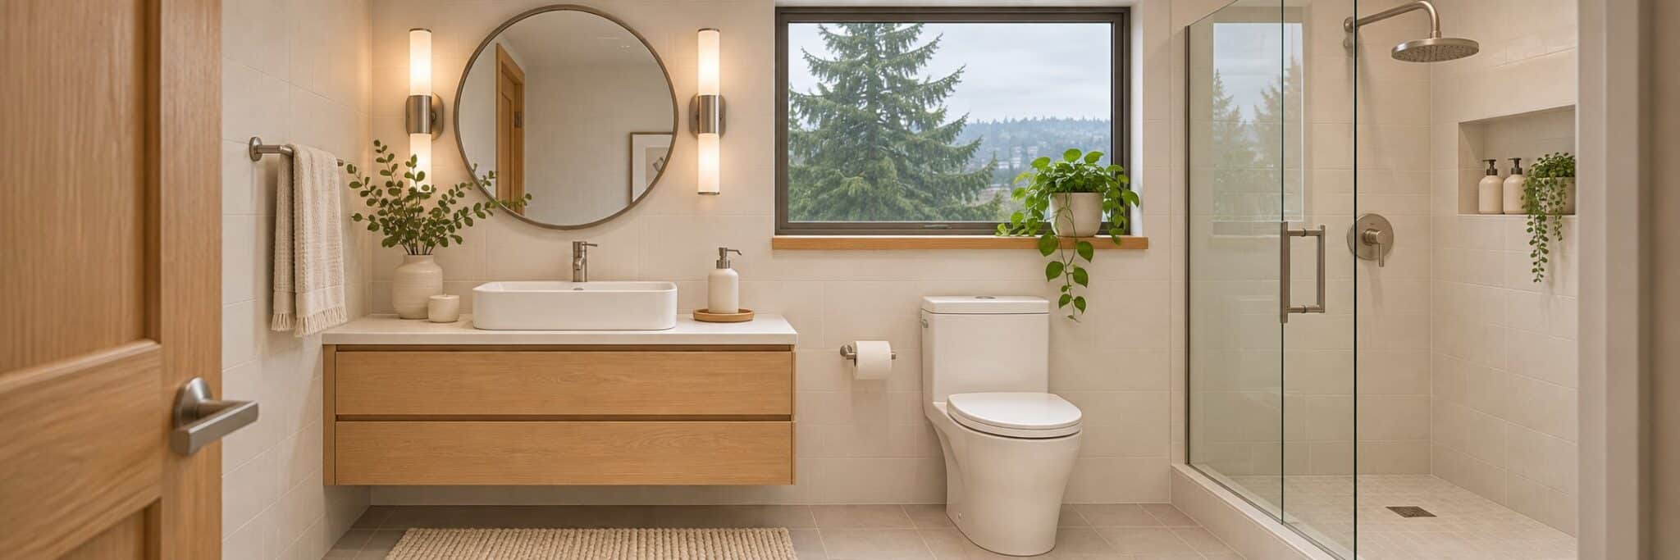
Keeping your bathroom’s existing layout can help control remodeling costs by limiting fixture relocation. Moving the toilet, shower, or vanity may improve how the room works, but it can also require additional plumbing, electrical work, and repairs to floors and walls.
For Seattle homeowners, the decision starts with one question: does the bathroom need a new appearance, or does its arrangement need to change?
Keep the Layout or Change It? Compare Your Options
| Consideration | Keep fixture locations | Move fixtures |
|---|---|---|
| Best suited to | A room that functions well but needs updating | A room with specific layout problems |
| Plumbing work | May limit relocation work; existing pipes still need assessment | May require new routes for water supplies, drains, and vent pipes |
| Floors and walls | Some opening and restoration may still be necessary | Additional areas may need opening and restoration |
| Design flexibility | Works around existing fixture positions | Offers more options, subject to the home’s structure and plumbing |
| Budget decision | Focus spending on condition, finishes, and fixtures | Weigh the added work against the improvement in daily use |
Neither approach guarantees a particular price. The bathroom’s condition and the products you choose still affect the estimate.
When Keeping the Existing Layout Makes Sense
Keeping the layout is worth considering when the shower is comfortable, the toilet is conveniently positioned, and the door opens without interfering with the vanity.
If those basics work, you may be able to address your main frustrations through better storage, lighting, fixtures, and finishes.
For example, a vanity with drawers may make everyday items easier to reach without moving the sink. A smaller vanity may free up space, provided it still meets your storage needs and installation requirements.
Keeping fixture locations does not mean all existing plumbing can stay. Leaks, damaged materials, or unsuitable connections may still require work.
When Moving Fixtures May Be Worthwhile
Consider a layout change when the room’s arrangement causes a daily problem.
Perhaps the vanity blocks movement, the shower is awkward to enter, or the bathtub no longer meets your household’s needs. Describe the problem before deciding which fixtures to move.
“We need more room to enter the shower” gives your contractor a clear goal. Ask them to explain which changes would solve it and whether a simpler option could achieve the same result.
For ideas to discuss, explore these bathroom layouts for Seattle homes.
Why Fixture Relocation Can Increase the Scope
Moving a fixture involves more than installing it in a new position.
Depending on the home, the work may include rerouting water lines, drains, or vent pipes—the pipes that help the drainage system function. Access matters too. Reaching plumbing through an accessible space below the bathroom presents different conditions from reaching it beneath a concrete slab.
The estimate should also account for restoring affected floors and walls.
Ask your contractor to explain what each proposed move requires. For broader budget information, read our Seattle bathroom remodel cost guide.
Check Permit Requirements Before Finalizing the Plan
Keeping the layout does not automatically make a remodel permit-free.
Public Health – Seattle & King County states that installing, relocating, or changing a plumbing system requires a permit. Review its plumbing permit guidance and ask your contractor which requirements apply to your scope.
Confirm responsibility for applications and inspections before construction begins.
Ask for Two Clearly Defined Options
If both approaches are practical, ask your contractor to compare:
- A renovation that keeps the main fixture locations.
- A renovation that changes the layout to solve your specific problems.
Use comparable fixtures and finishes so you can understand the effect of the layout changes. Ask each estimate to identify plumbing work, surface restoration, permit responsibilities, exclusions, and unresolved selections.
There is no reliable universal savings percentage for keeping a bathroom layout. The useful comparison is between clearly defined options for your home.
Plan Around Your Daily Routine
Before your consultation, list the three things that frustrate you most about the bathroom. Include photographs and approximate dimensions if available.
Those details help establish whether updates within the existing layout can meet your needs or whether relocating fixtures would offer enough benefit to justify the additional work.
Explore BB Builders Pro’s Seattle bathroom remodeling services to discuss your priorities, layout, and budget.