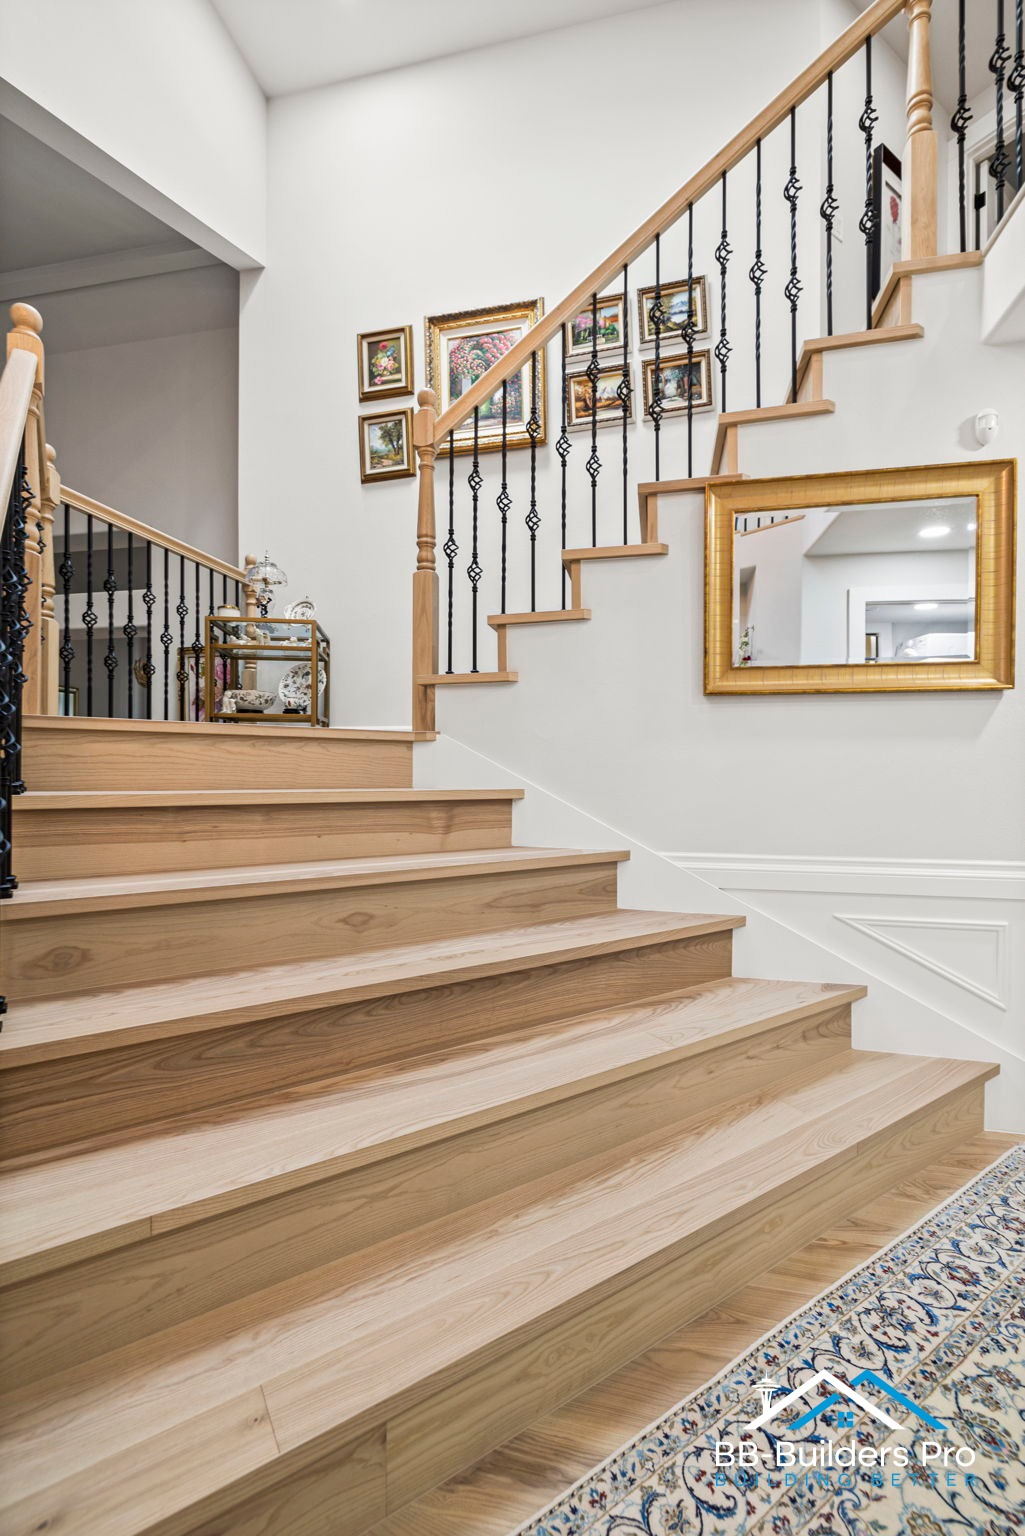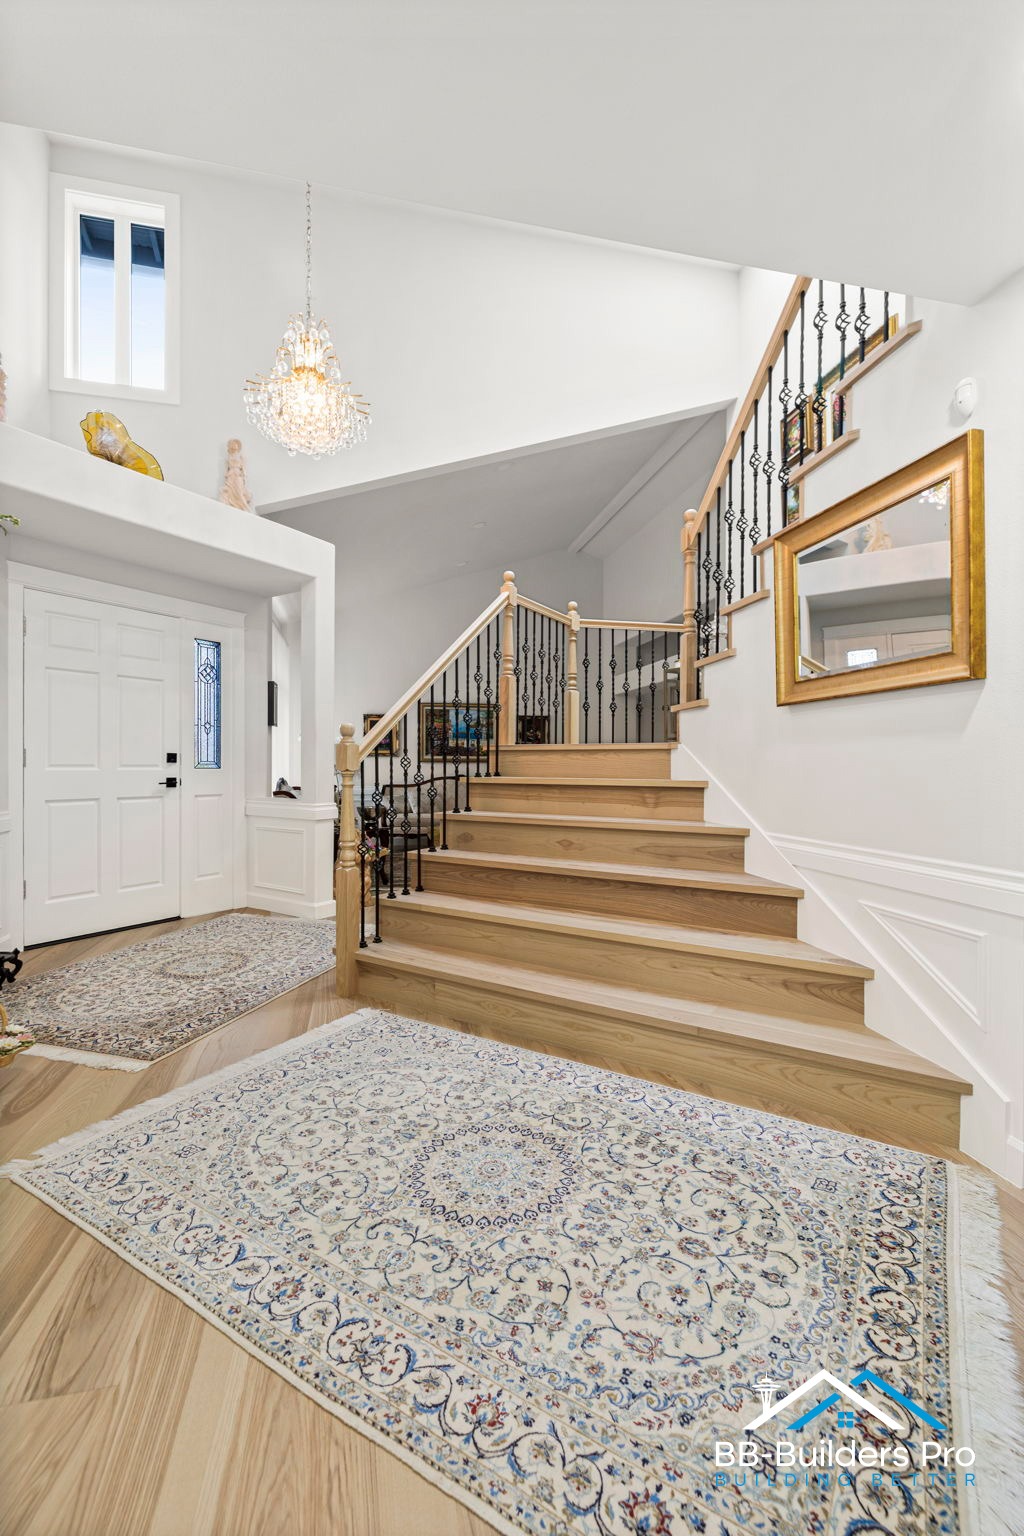
This Mill Creek family decided to remodel their whole house at one time instead of doing it room by room over several years. The home was solid, but the finishes were dated and every room looked different from the next. The goal was simple: one clean, bright style through the entire house — kitchen, bathrooms, flooring, stairs, and paint — with one team and one schedule.
The project started with demolition and preparation across the main areas, protecting everything that stayed. From there the work moved through the home in stages, so the family always knew what was coming next.
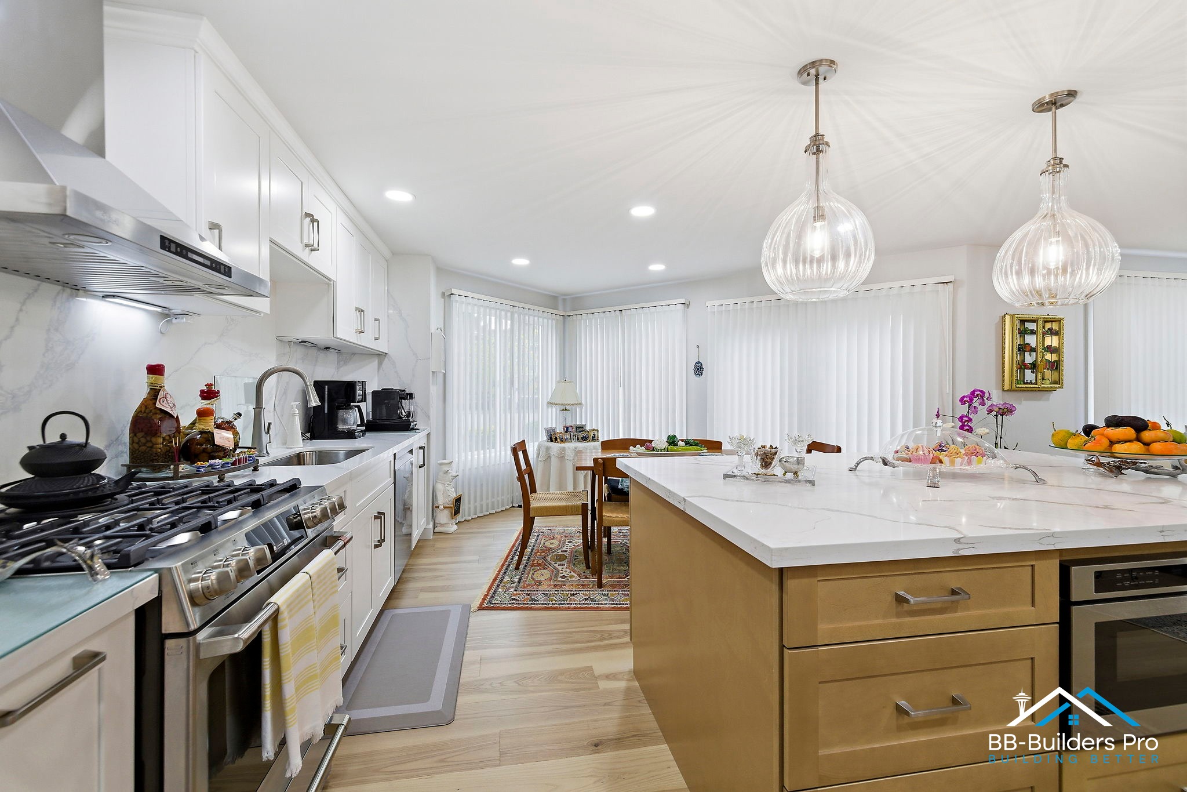
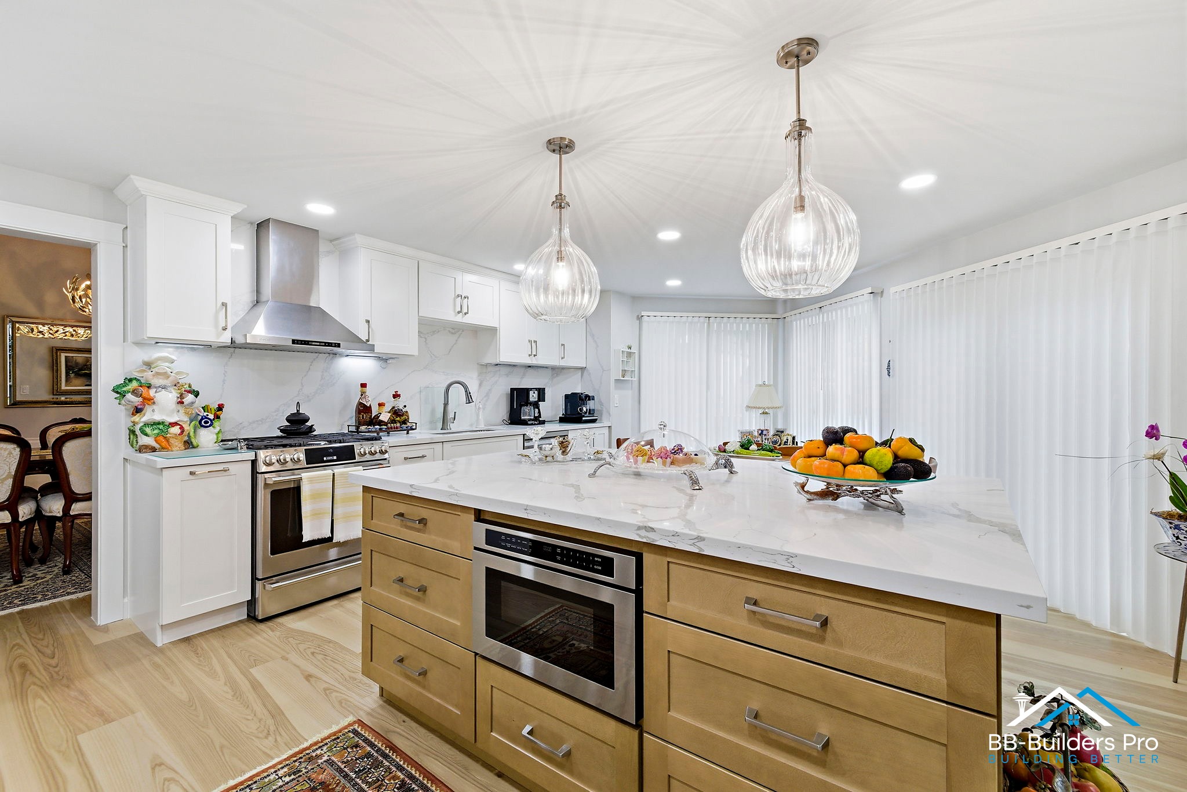
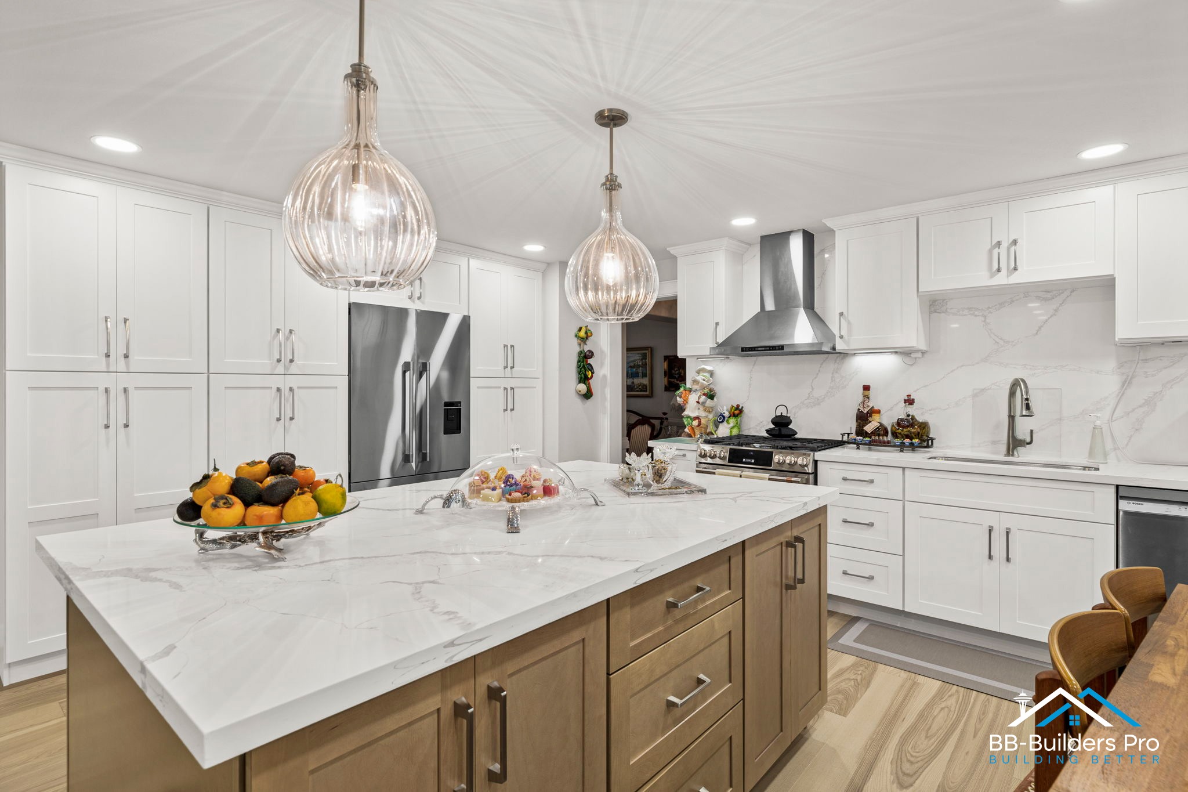
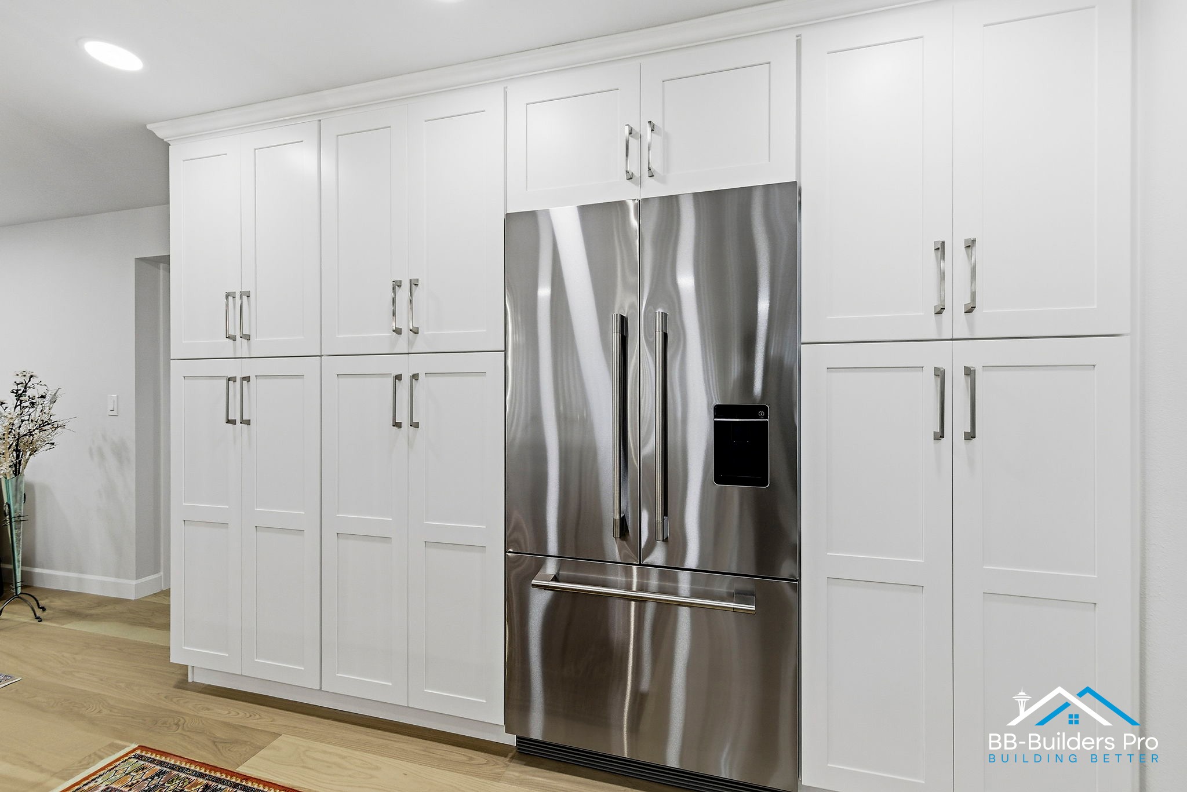
In the kitchen, we installed white shaker cabinets with floor-to-ceiling pantry storage built around the refrigerator, giving the family real storage without adding square footage. A large wood-tone island with a built-in microwave drawer anchors the room, topped with marble-look slab countertops and a full-height matching backsplash behind the professional gas range and stainless chimney hood. New pendant lights and recessed lighting keep the space bright day and night.
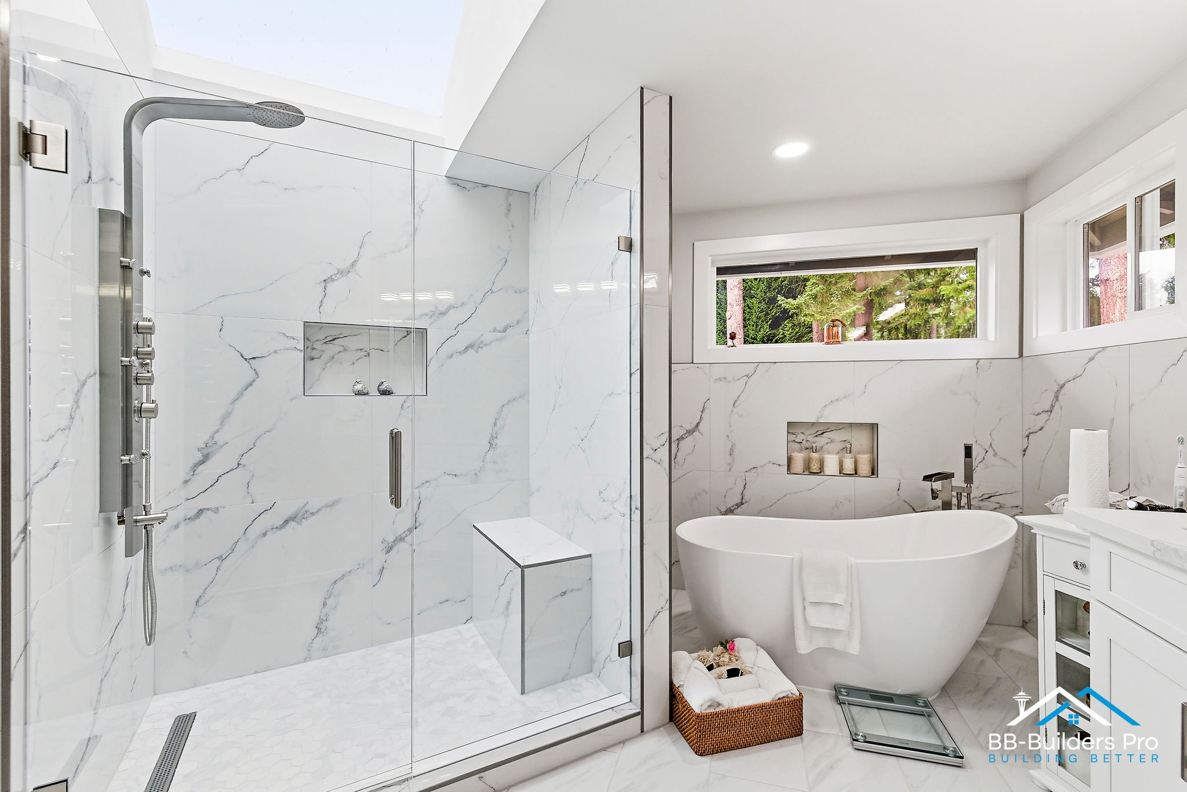
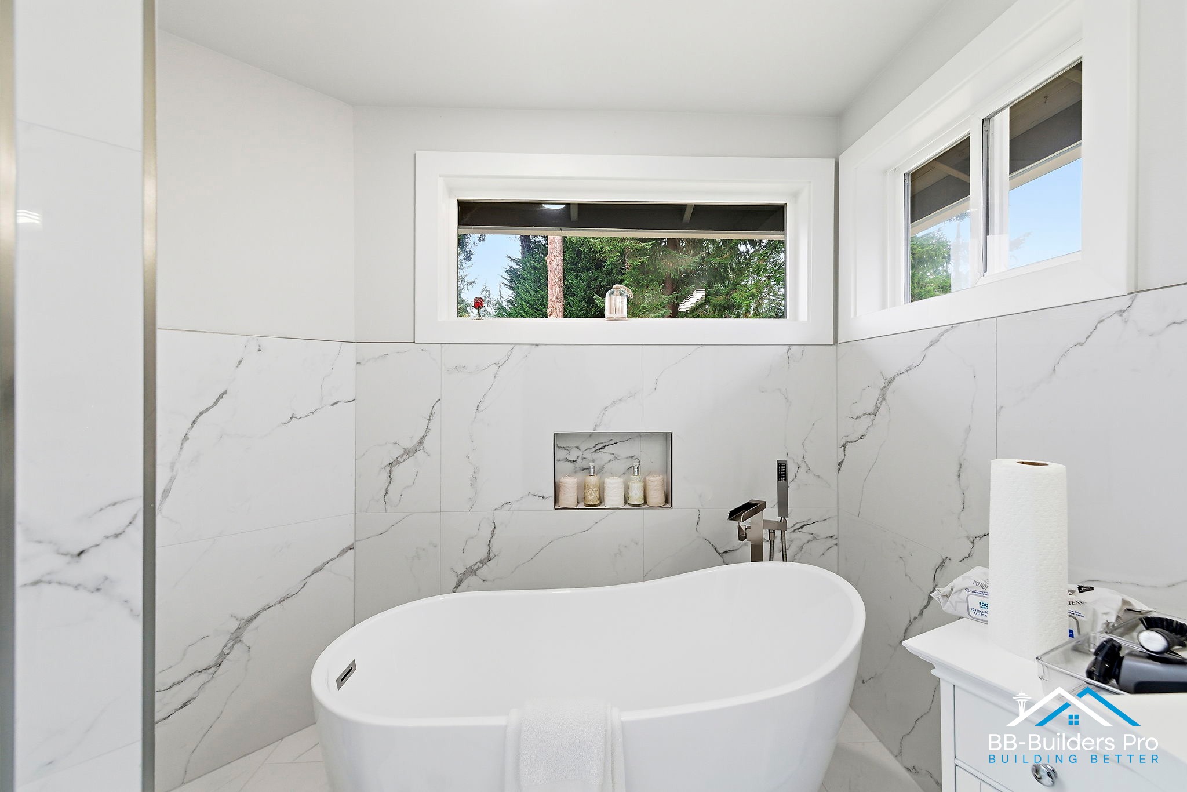
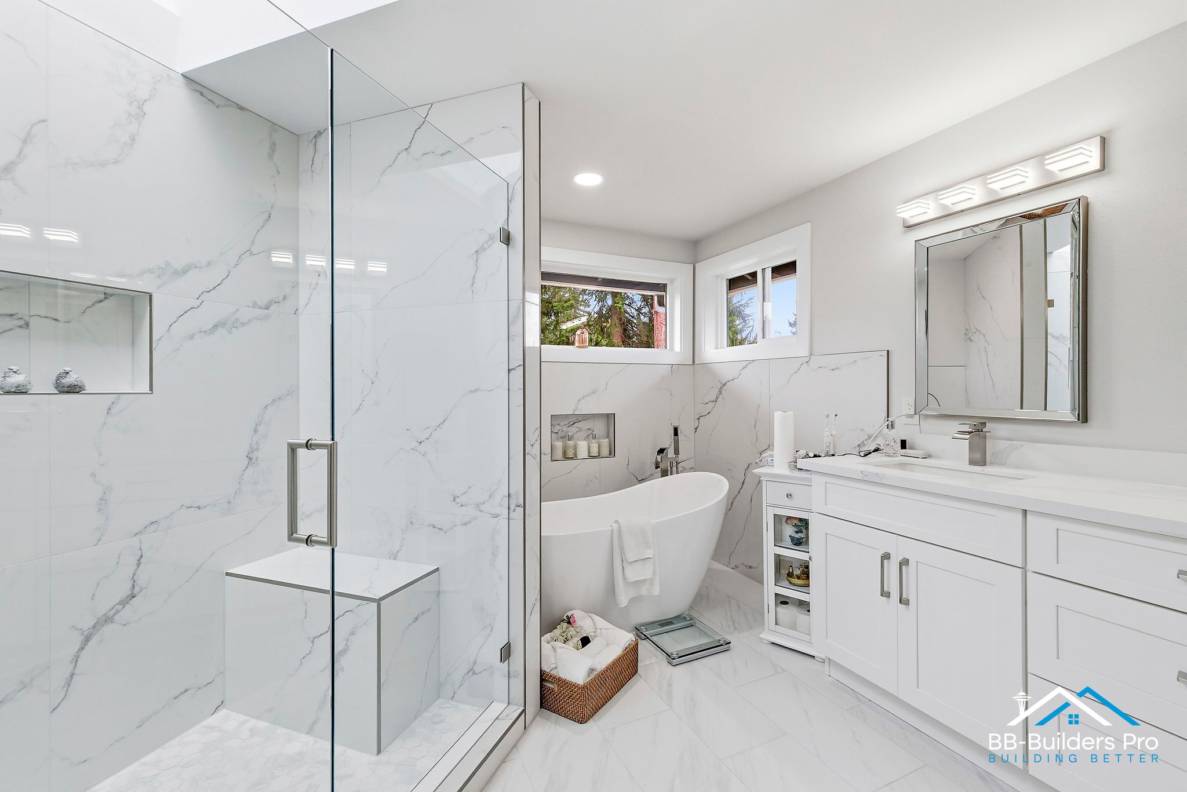
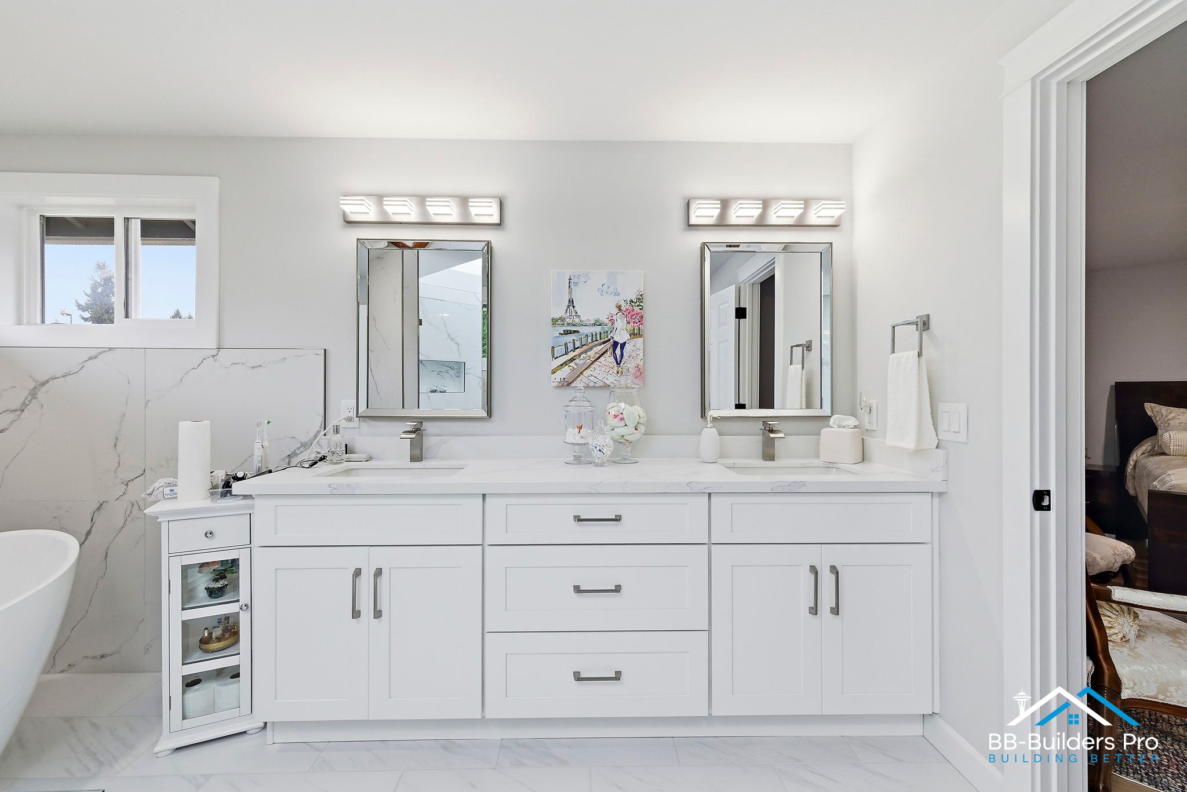
The master bathroom became the spa of the house. We tiled the floor and walls with marble-look porcelain, built a walk-in glass shower with a bench, a tile niche, and a multi-head shower panel, and set a freestanding soaking tub below the windows. A new white double vanity with updated mirrors and lighting finished the room.
The kids’ bathroom got the same full treatment — new tile floor, tiled shower walls with a glass door, and a new vanity — and the powder room was refreshed with a new vanity, toilet, mirror, and fixtures.
Through the rest of the home we installed new engineered hardwood and LVP flooring, new 4-inch baseboards, and new door and window trim. The staircase was rebuilt with oak treads, a wood handrail, and iron balusters — one of the biggest visual upgrades in the house. We also tiled the fireplace surround and the laundry room floor, and painted the full interior in a soft, light color with clean white trim and doors, so every room now shares the same calm look.
The project ran about seven weeks from demolition to final walkthrough. The result is a home that feels new from the front door to the last bedroom — brighter, more open, and finished to one consistent standard.
Project type
Full Home
Timeline
7 – 8 weeks
Budget range
$150K – $250K
Location