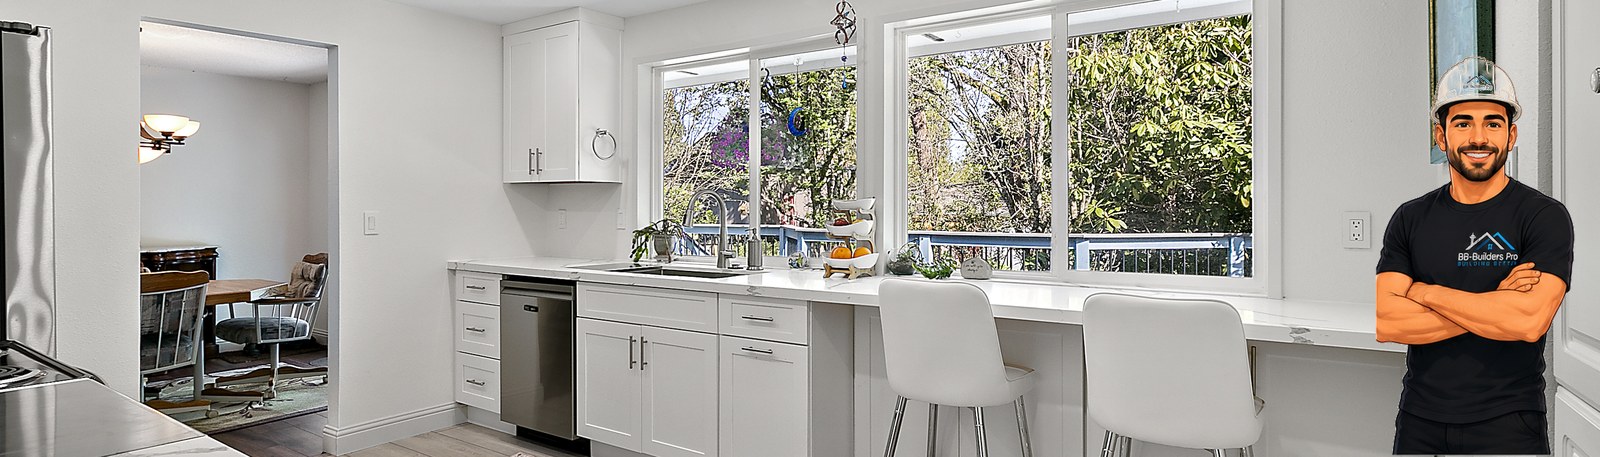
How long does a kitchen remodel take? For most Bellevue homes, plan on four to eight weeks from demo to final walkthrough if you go with RTA cabinets, and three to six months if you order custom.
That is the whole story, and it surprises people. The construction work takes about the same time either way. What changes the calendar is the cabinets — whether they ship in two weeks or get built from scratch over three months.
We build kitchens all over Bellevue, the Eastside, and greater Seattle, and the schedule almost never falls apart during construction. It falls apart before construction, when a cabinet order goes in late.
Kitchen remodel timeline at a glance
| Phase | RTA cabinets | Custom cabinets |
|---|---|---|
| Design and selections | 1–2 weeks | 3–6 weeks |
| Cabinet lead time | 1–3 weeks | 8–12 weeks |
| Permits (Bellevue) | Same day – 3 weeks, and it runs in the background | |
| Demolition | 2–4 days | |
| Rough plumbing and electrical | 3–5 days | |
| Drywall, paint, flooring | 1–2 weeks | |
| Cabinet install | 3–5 days | |
| Countertop template and fabrication | 1–2 weeks | |
| Backsplash, fixtures, punch list | 1 week | |
| Total, start to finish | 4–8 weeks | 3–6 months |
RTA or custom cabinets — this is what sets your timeline
Everything else in a kitchen remodel is measured in days. Cabinets are measured in weeks or months, so this one decision drives your entire schedule.
RTA cabinets: 1 to 3 weeks. Ready-to-assemble cabinets ship flat-packed from stock. In-stock orders often leave the warehouse in a few business days and land inside two weeks. They arrive as parts and get built on site, which sounds like a downside and mostly isn’t — assembly happens while demo and rough-in are already underway, so it costs you no calendar time. The trade-off is sizing. You are working from standard widths, so an odd wall or a specific island dimension gets solved with filler panels instead of a made-to-fit box.
Custom cabinets: 8 to 12 weeks, sometimes longer. Built to your exact dimensions, your door style, your finish. If your kitchen has an awkward corner, a run that has to die into a window, or you want something that is not a catalog color, this is the answer. But the lead time is real, and it is the reason a kitchen remodel turns into a three-to-six-month project.
Semi-custom sits between them at roughly four to eight weeks — catalog boxes with more size and finish options than RTA.
Here is the part worth internalizing: choosing RTA does not make the construction faster. It makes the waiting shorter. Same crew, same sequence, same quality of install. You are just not sitting on your hands for two months while a shop builds boxes.
If you want a specific look and your kitchen has tricky dimensions, order custom and plan for the wait. If you want a great kitchen and you want it done, RTA gets you there in a month or two.
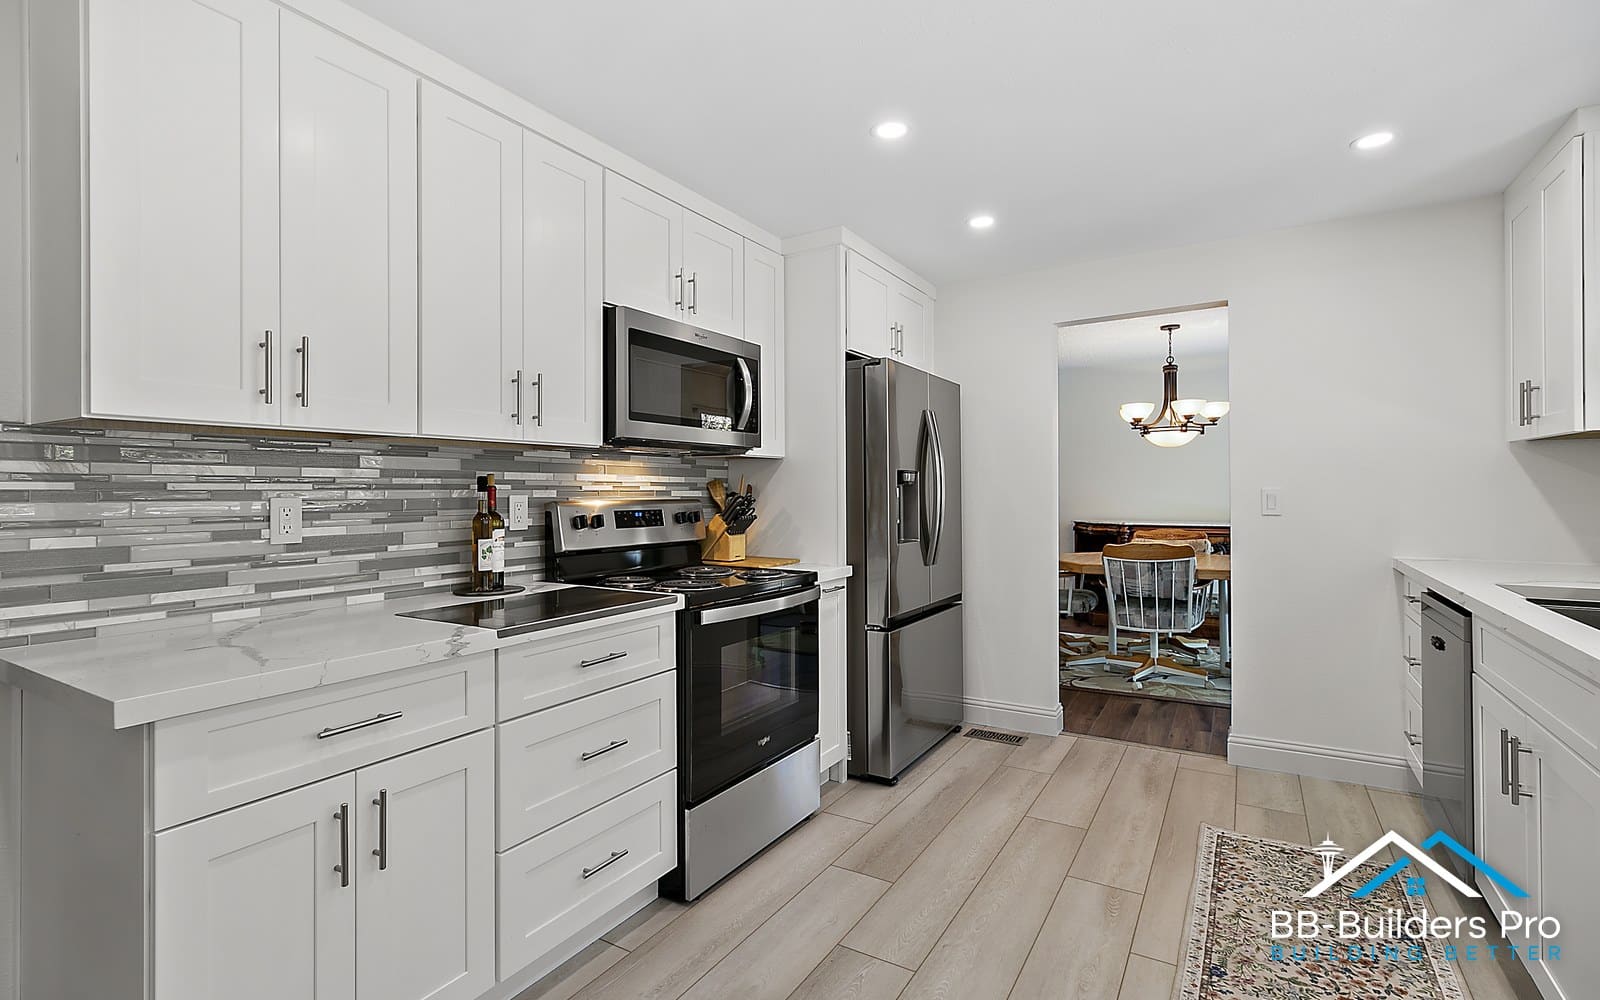
Timeline by the kind of kitchen remodel you’re doing
Not every kitchen is a gut job. Scope drives everything.
Cosmetic refresh — about 2 to 4 weeks on site. Same layout, same cabinet boxes. New counters, backsplash, paint, hardware, maybe refacing the doors. Nothing moves, so usually no permit and no long inspection wait. If this sounds like your project, our cabinet refacing cost guide is the better starting point.
Mid-range remodel — about 6 to 10 weeks on site. New cabinets in roughly the same footprint, new counters and flooring, updated lighting and outlets, maybe the sink moves a few feet. This is the most common Bellevue kitchen we build. Permits are usually straightforward.
Full gut or layout change — about 12 to 16+ weeks on site. Walls come down, plumbing moves across the room, the panel gets upgraded, sometimes an island goes in where there wasn’t one. Structural work means real plan review, not a quick over-the-counter permit.
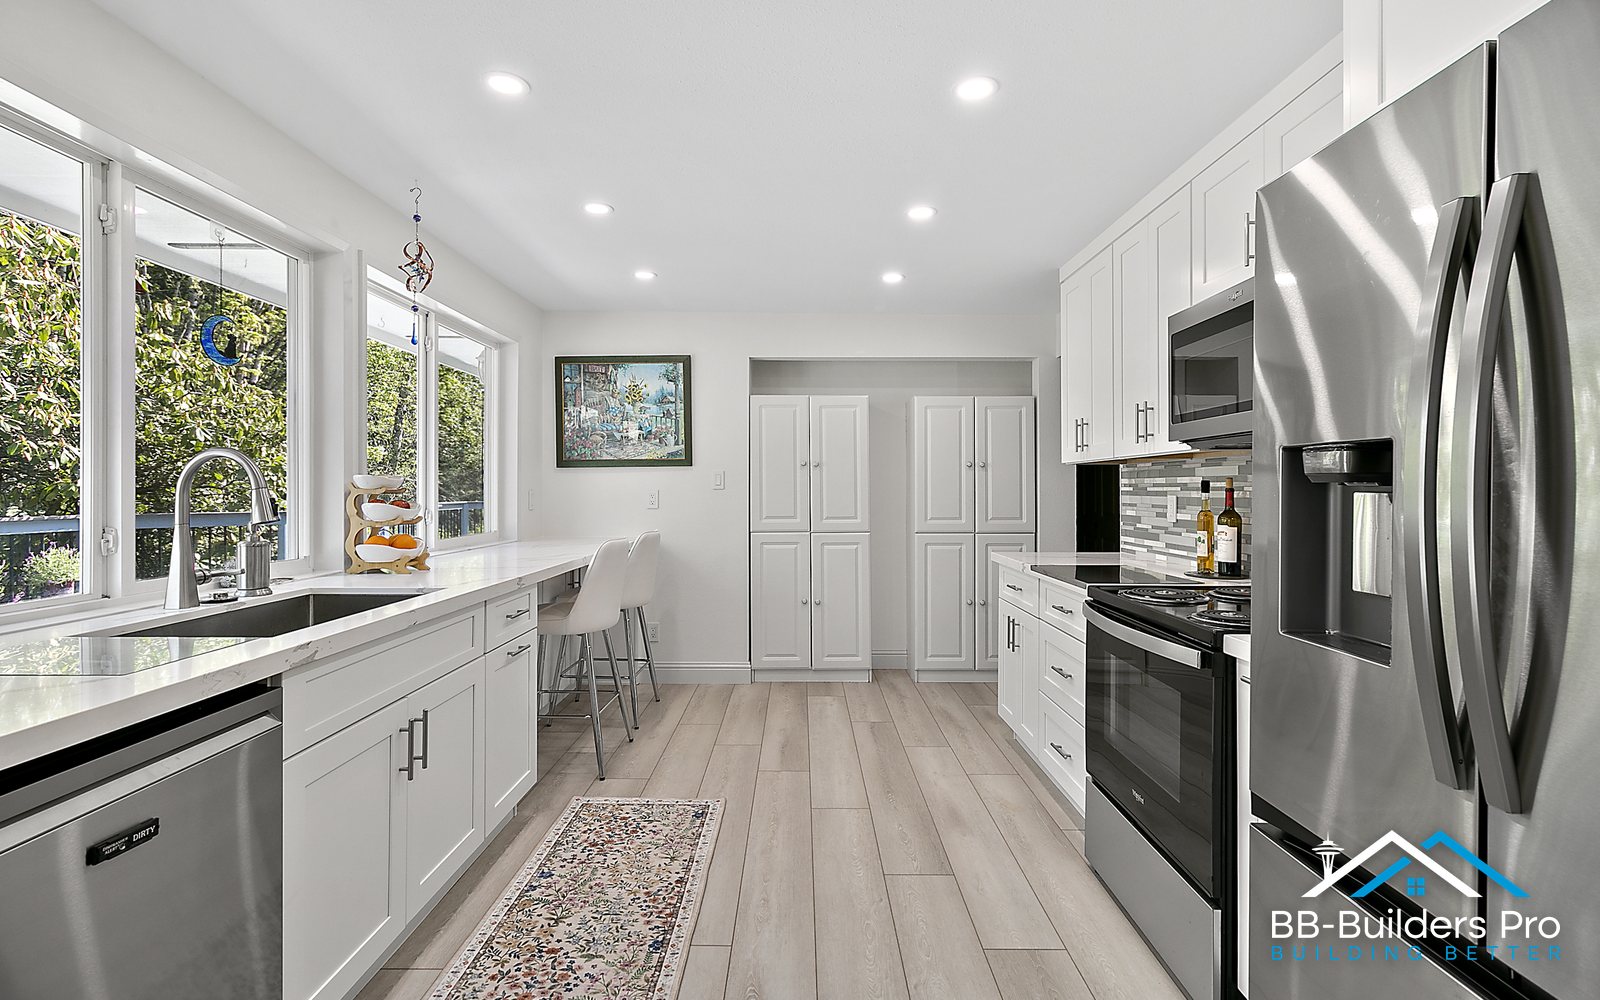
What happens before anyone swings a hammer
This is the half of the schedule nobody talks about, and it’s where you have the most control.
Design and layout. Field measurements, drawings, appliance sizes, where the sink and range end up. One to two weeks if you know what you want, longer if you don’t. Every change you make here is free. Every change you make after cabinets are ordered is not.
Selections. Door style and finish, counter material, tile, faucet, lighting, hardware. We push hard to get these locked before we order, because a half-finished selection sheet is the number one reason a cabinet order goes in two weeks late.
Ordering. Cabinets go in first, then countertops get templated once the boxes are actually on the wall. Order the cabinets and everything else in the schedule bends around that date.
Permits in Bellevue — usually faster than people expect
If your kitchen remodel touches plumbing, adds or changes electrical circuits, or moves anything structural, you need a permit. Cosmetic-only work — same layout, no new circuits, no plumbing moves — generally doesn’t.
Bellevue splits residential remodels into two permit types, and which one you land in drives your whole schedule.
Remodel without structural work (the “BT” permit). The city lists “remodeling a kitchen or bathroom” as a qualifying project, and these usually require no plan review at all — Bellevue states the permit can be issued the same day. Most of the kitchens we build here take this path.
Remodel with structural work (the “BU” permit). Moving a load-bearing wall, swapping a bearing wall for a beam, installing or relocating a header, or enlarging a door or window opening. This one needs an architectural plan and goes through review.
Here’s a real Bellevue advantage most homeowners never hear about: the structural remodel permit includes electrical, mechanical and plumbing in the same application. In Seattle you pull separate trade permits for each, and each one is its own line to stand in.
One thing to plan around on the same-day path: the field inspector can bump you to plan review. If they decide the job exceeds the no-plan-review scope, plans get submitted and Bellevue notes roughly a three-week turnaround, plus a plan review fee.
That is the single biggest schedule risk on a Bellevue kitchen, and it is entirely avoidable. It is why we identify bearing walls and header work before we file, not after an inspector is standing in your kitchen. Everything is submitted online through MyBuildingPermit.com.
Worth saying plainly: every city on the Eastside runs its own permit desk with its own queue. Bellevue is not Seattle, and Renton is not Bellevue. We file as soon as the drawings are locked.
Week by week: what construction actually looks like
Here’s a typical mid-range Bellevue kitchen once we’re on site, assuming the cabinets are already in the garage.
Week 1 — demo and rough-in. Cabinets, counters, flooring and appliances come out, usually in two to four days. Longer if we’re going to the studs or pulling two layers of old flooring. Then plumbers and electricians run new drains, supply lines, circuits and can-light boxes to the approved layout.
Week 2 — closing up. Insulation where it applies, drywall, tape, texture, primer and paint. Flooring goes in if it runs under the cabinets. Older Bellevue houses — the 1950s and 60s ramblers and split-levels west of 405 especially — will surprise you here with out-of-square walls, knob-and-tube remnants, and subfloor that needs leveling. We’d rather find it now than after the cabinets are hung.
Week 3 — cabinets. Boxes get set, shimmed and leveled, three to five days for a typical kitchen. This is the day the project suddenly looks real. Countertops get templated off the installed cabinets, not the drawings, which is why they come near the end.
Weeks 4–5 — countertops. The fabricator templates, fabricates and installs. Figure one to two weeks between template and install depending on material and shop backlog. Quartz and granite both go through this step. Details on materials are in our countertop replacement guide.
Weeks 5–6 — finishes and punch list. Backsplash tile, trim, sink and faucet, appliance hookups, hardware, final electrical trim, touch-up paint. Then we walk the kitchen with you and fix the small stuff.
The three things that actually blow up a kitchen timeline
1. Late or wrong cabinet orders. Cabinets are the long pole. A two-week delay in ordering is a two-week delay in your finish date, full stop. A wrong door style means starting the lead time over.
2. Mid-project changes. Moving the sink after rough-in means re-plumbing and a second inspection. Changing counter material after template can mean a new template. Decide early, then hold.
3. Old houses. Seattle has a lot of houses built before 1960. Undersized panels, galvanized supply lines, rot under a long-leaking sink, floors that are an inch out of level across the room. Good contractors budget contingency days for this. We do.
How we keep a Bellevue kitchen on schedule
Three things, and none of them are complicated:
- Order cabinets the day selections are final. Not the week after.
- File the permit while cabinets are being built, so review and lead time overlap instead of stacking.
- Run one crew at a time with a written schedule you can see — you should always know who is in your house tomorrow and what they’re doing.
We also give you a realistic date up front instead of the date you want to hear. If a kitchen is going to take fourteen weeks on site, we say fourteen weeks in the proposal.
If you’re planning a kitchen in Seattle, Bellevue, Renton, or anywhere around King and Snohomish County, we’re happy to walk your space and give you a real schedule alongside the number. Call 206-851-4233 or get in touch here, and take a look at our Bellevue kitchen remodeling page to see what we build.
Frequently asked questions
How long does a kitchen remodel take from start to finish?
It depends almost entirely on your cabinets. With RTA cabinets, four to eight weeks from demo to final walkthrough. With custom cabinets, three to six months, because the boxes take eight to twelve weeks to build before we can start.
How long will I be without a kitchen?
About four to six weeks for a typical mid-range Bellevue remodel. We set up a temporary kitchen with the fridge, microwave and coffee maker somewhere else in the house before demo day.
Do I need a permit for a kitchen remodel in Bellevue?
Yes, if you’re moving plumbing, adding or changing electrical circuits, or altering structure. Most Bellevue kitchens qualify for the no-plan-review remodel permit, which the city can issue the same day. If the work is structural, you move to the plan-review permit — that one rolls electrical, plumbing and mechanical into a single application, unlike Seattle, where each trade is its own permit.
Why do cabinets take so long?
It depends what you order. RTA cabinets ship from stock and land in one to three weeks. Semi-custom runs four to eight weeks. Full custom is built to your dimensions and takes eight to twelve weeks or more. Lead time counts order processing, build, transit and delivery scheduling, not just shipping.
Can a kitchen remodel be done faster?
Yes, and the lever is cabinets. Choosing RTA over custom takes two to three months out of the schedule without changing the construction work at all. A cosmetic refresh with no layout change can be done in two to four weeks. What you should not rush is plumbing moves or structural work. Our bathroom remodel timeline guide covers the same tradeoffs for baths.
How does the timeline affect cost?
Longer projects generally cost more in labor and temporary living arrangements, but the bigger driver is scope. Our Seattle kitchen remodel cost guide breaks down the numbers by project type.