The power of half baths and powder rooms should not be underestimated. With a bit of work, you can turn the small space into a crown jewel that will turn up the value of your Seattle home. Let’s talk about creative half bath and powder room remodel ideas that will give your property value a facelift.
Half Bath Vs. Powder Room: What’s the Difference?
In terms of function, a half bath and a powder room are the same thing. Both are small spaces with a sink, a toilet, and no bathing facilities. However, in the Seattle real estate scene, they have some clear distinctions:
- The half bath: a high-traffic area situated near main living areas and mudrooms used by both the residents and guests.
- The powder room: a space designed for evening guests, usually featuring high-end designs and located in an area that maximizes privacy
Optimizing these spaces for beauty, functionality, and space efficiency can not only create a cozy sanctuary within your home. This can significantly increase your property’s value, especially at a time when maximizing every square foot makes a difference in Seattle’s competitive housing market.
5 Half Bath and Powder Room Remodel Ideas to Maximize Function, Storage, and Durability
We’ve compiled six highly creative yet mostly functional half bath and powder room remodel ideas that could work for any Seattle home. Here are some ways to turn your humble space into a personal spa.
1. Vintage Craftsman V.2026
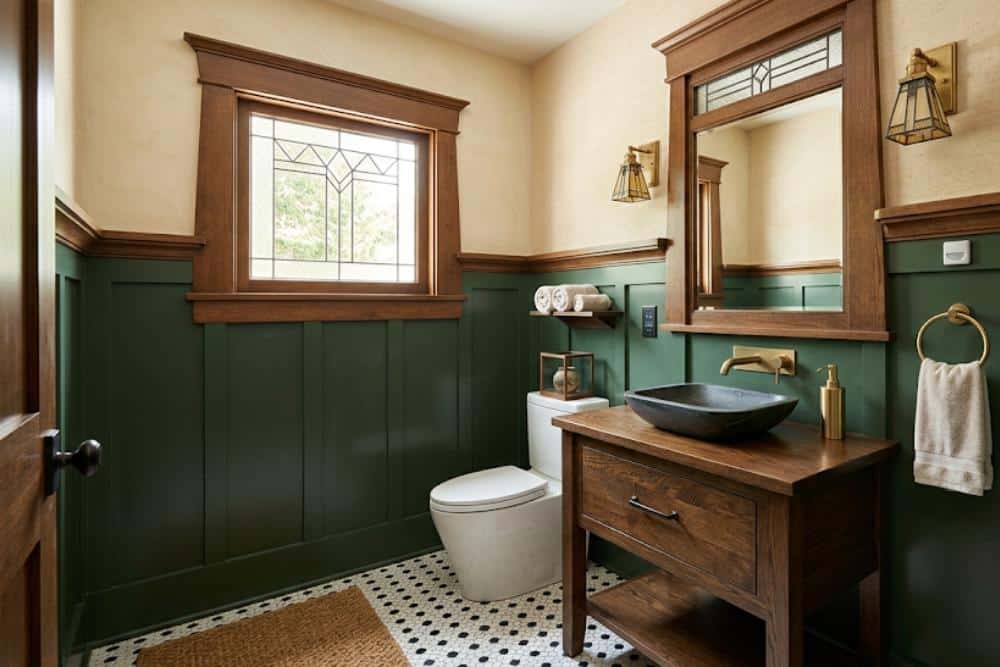
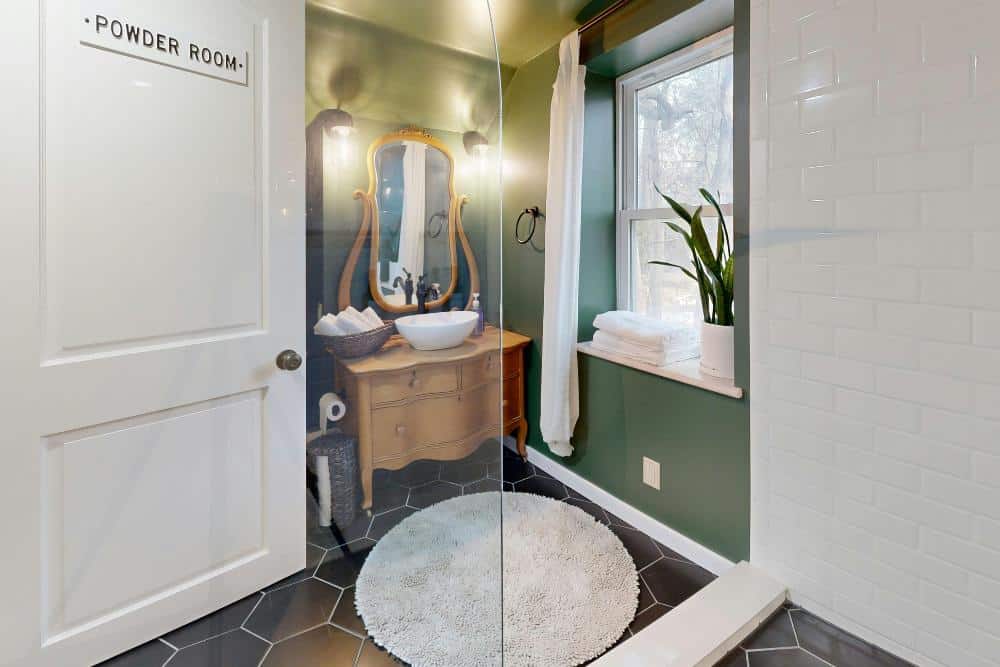
This remodel brings the vibes of the Pacific Northwest’s iconic Craftsman bungalow to your modern powder room. Think natural materials, tapered window casings, prominent wood trim, and handcrafted details—all the beloved elements from the classic design, modernized.
A key design feature here is a high board-and-batten or beadboard wainscoting painted in durable semi-gloss deep tones like charcoal or forest green. The aim is to maximize wall protection in anticipation of heavy traffic. This works best with classic hexagonal, black-and-white porcelain floor tiles. Top this off with smart features like touchless faucets and motion-activated lights to bring your vintage Craftsman aesthetic well into the 21st century.
2. The Industrial Loft Copycat
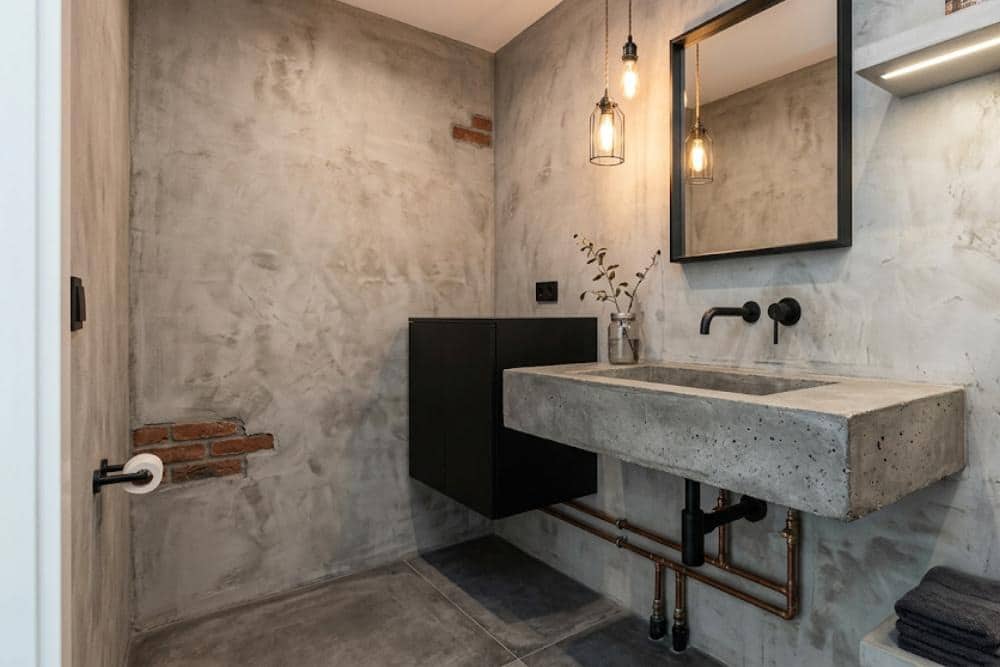
If you’re feeling a little urban, you would want your half bath to mimic an industrial loft. Concrete-look plaster walls or a layer of textural microcement will do the trick while protecting the high-traffic space from scuffs. Exposed red bricks would also add a nice touch.
Matte black fixtures and cabinets will match your space’s overall look, and don’t bother covering up your plumbing for that extra grunge. A floating concrete sink will work well in this industrial makeover. You may also invest in bright, layered lighting to offset the dull greys.
3. Pacific Northwest Organic Minimalist
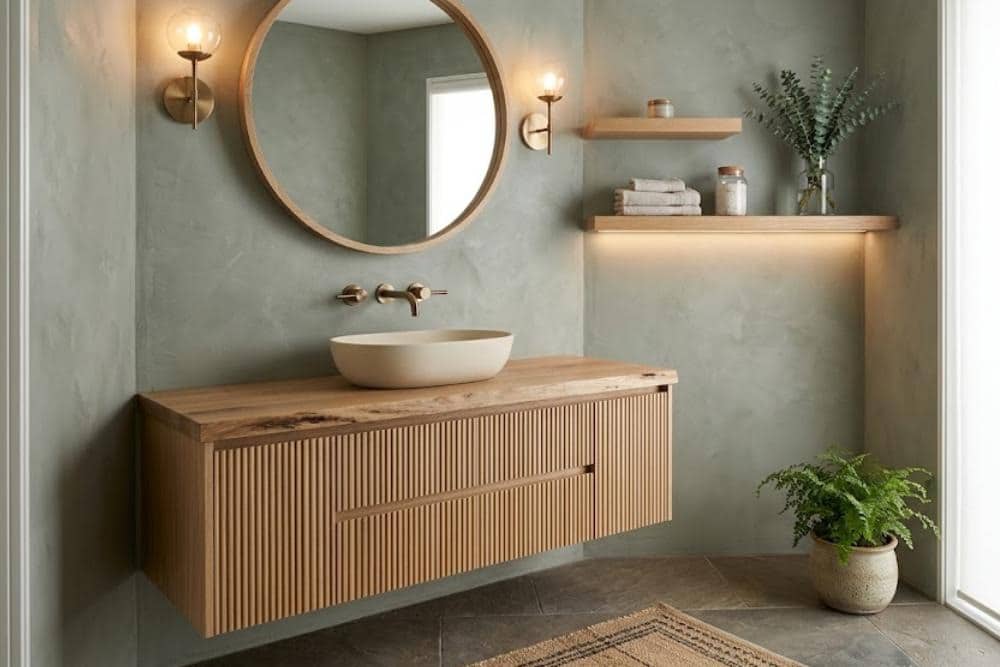
Go for minimalism without the sterile, hospital look. Give your walls an earthy limewash plaster in warm tones to recreate the modern Pacific Northwest atmosphere. Pair soft eucalyptus walls with a fluted white oak vanity and floating timber shelves for a touch of visual freshness.
This remodel will go well with soft, matte vessel basins on natural wood countertops. Complete the spa-like experience with matte black or brushed bronze fixtures to give a nice contrast to the room’s airy palette.
4. The Jewel Box
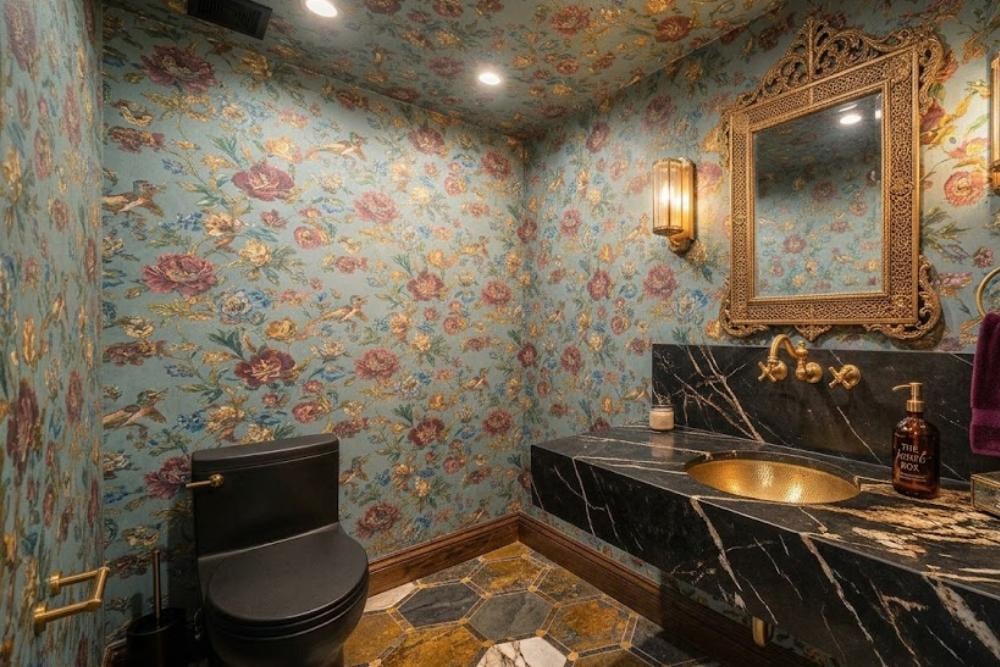
A rich, luxurious ambiance surprisingly works with the small powder room or half bath space. As guests spend only a few minutes in the room, bold, theatrical choices can feel more exciting than overwhelming.
Intricate floral wallpapers or large metallic geometric patterns on the walls and ceiling give your space a dramatic mood. For fixtures and accents, your best choice is warm metals like unlacquered brass or brushed bronze. Finish off the look with stone tiles and a marble-slab vanity anchored by a striking wall-mounted faucet.
5. The Biophilic Sanctum
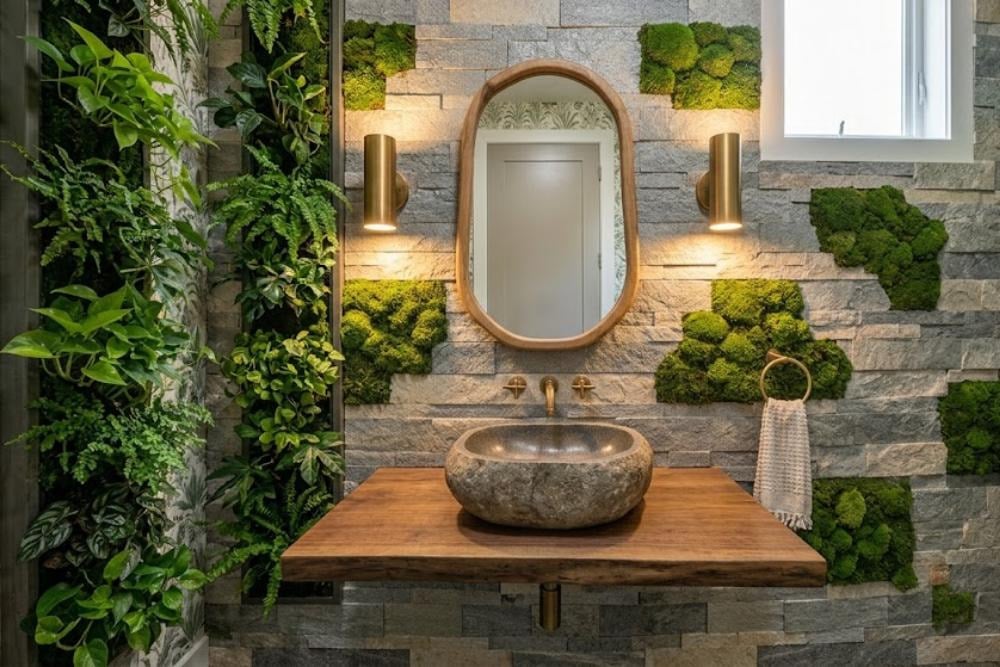
Do you love plants? Yes, you do, and you can give literal life to your powder room with natural greenery. Indoor plants and botanical patterns bring Seattle’s verdant outdoors into your space—the perfect counter to the grey, Big Dark.
Avoid potted plants for this remodel, as they unnecessarily consume precious floor space. Instead, go for vertical plant tracks and living or preserved moss installations along the walls. Split-face stone wall tiles complete the look, and a carved river-stone vessel sink is the icing on the green cake.
Smart Layouts and Efficient Storage Hacks
Homeowners looking to put function over form in their remodel should prioritize modifications that maximize usable floor space. This makes sense for spaces as small as a powder room, where use-efficiency and aesthetics don’t always go together. Here are some ideas that will work for this cramped space:
- Use recessed wall storage. Bulky cabinets tend to take up too much floor space, while shelves can get obstructive.
- Install floating sinks or vanities. This maintains floor space under the sink or counter, allowing for extra leg room during grooming or temporary storage.
- Take advantage of the gap between the door and the ceiling. This unassuming space can accommodate a shelf for storing toiletries or towels.
- Add vertical shelving above the toilet. This is the perfect location for shelves, where they won’t pose any obstructions.
- Update your entrance with a sliding pocket door. Sliding doors eliminate the traditional door swing that consumes a significant portion of floor space.
Key Idea: Countering the Seattle Grey
The key idea to remodeling your Seattle home’s powder room is to counter the long grey days during the colder seasons. Consider these tips to come up with your own powder room remodel ideas that works not only on overcast days but all year round:
- Go with warm lighting. LED bulbs calibrated to 2700K provide a warm glow that makes the space cozy and inviting, unlike cool lamps that amplify the moody weather.
- Choose bold designs. Opt for rich jewel tones and dramatic patterns that turn minimal natural light to your half bath’s advantage.
- Layer your lighting. While it’s tempting to let only one overhead source cover the entire space, adding focus lights and accent glows eliminates harsh shadows while maximizing the room’s utility.
- Add some warm metallics. Notice how our list prominently features copper alloys whenever metallic accents are mentioned. That’s because their yellow undertones reflect light with notable warmth, turning them into the space’s jewelry on grey days.
Let Your Small Space Leave a Big Impression
A half bath or powder room may have a small footprint, but a good remodel turns it into a total showstopper. Take inspiration from our powder room remodel ideas if you don’t know where to begin. In Seattle, it’s all about beating the Pacific Northwest gloom.
Let BB-BuildersPro help you kickstart this transformation. Our bathroom remodeling services cover everything from simple cosmetic updates to complex overhauls. We bring years of experience to the table, so you don’t have to worry about the headaches of permitting, logistics, and construction. Give us a call and get your free quote.
FAQs
Do I need a permit to remodel a half bath in Seattle?
This depends on the work involved in your project. According to SDCI, purely cosmetic alterations, such as changing the paint or replacing fixtures that cost less than $6,000, don’t require a permit. On the other hand, you’ll need permits for remodels that include electrical, plumbing, and structural work.
How much does it cost to remodel a half bath vs. a powder room in Seattle?
The remodel cost depends mainly on the scope of the work, driven mainly by Seattle’s competitive labor market. A cosmetic refresh can cost anywhere from $2,500 to $10,000, while a full conversion could exceed $40,000. Any mid-range work will set you back by $12,000 to $25,000.
What is the minimum size required for a half bath by Seattle building code?
The Seattle Residential Building Code does not define minimum dimensions for half baths. However, it should meet the minimum clearance of 21 inches in front of the sink and the toilet; 15 inches from the center of the toilet to the nearest side obstacle; and 7 feet from the floor to the ceiling.