Excellent307 reviews · Google, Yelp, BBB, Thumbtack
LicensedBonded & insured in Washington
LocalKing · Pierce · Snohomish
📞 CALL 206-973-0583

Greater Seattle Area

Get my ADU estimate

Answer 5 quick questions and see a realistic Seattle price range instantly.

Your ADU, your way

What type of ADU are you considering?

Select one to continue.

Size

How much space do you have in mind?

Seattle caps a detached unit at 1,000 sq ft. Select one to continue.

Layout

How many bedrooms?

Select one to continue.

Your lot

What’s currently on the site?

Select one to continue.

Timing

When would you like to begin?

Permits alone take 8–16 weeks in Seattle, so “ASAP” still means a spring start.

Your estimate is ready

🔒 Add your details below to see your range.

One last step

Where should we send your estimate?

Your range is calculated. Add your details to see it right away. Not a sales call: we also check setbacks, utilities and slope on your property and send you a written range you can plan with.

Prefer to talk it through? Call 206-973-0583

Your information is used only to respond to your request. Your instant estimate is a planning range from our 2026 Seattle ADU cost guide, not a quote. Every BB-Builders Pro project gets a line-item scope and a fixed price after a site visit.

Instant cost rangeNo obligationLine-item scope, fixed priceLicensed, bonded & insuredDesign-build: one team

Planning → Permits → Construction All handled by BB-Builders Pro.

Explore your options

Seattle's pre-approved DADU plans

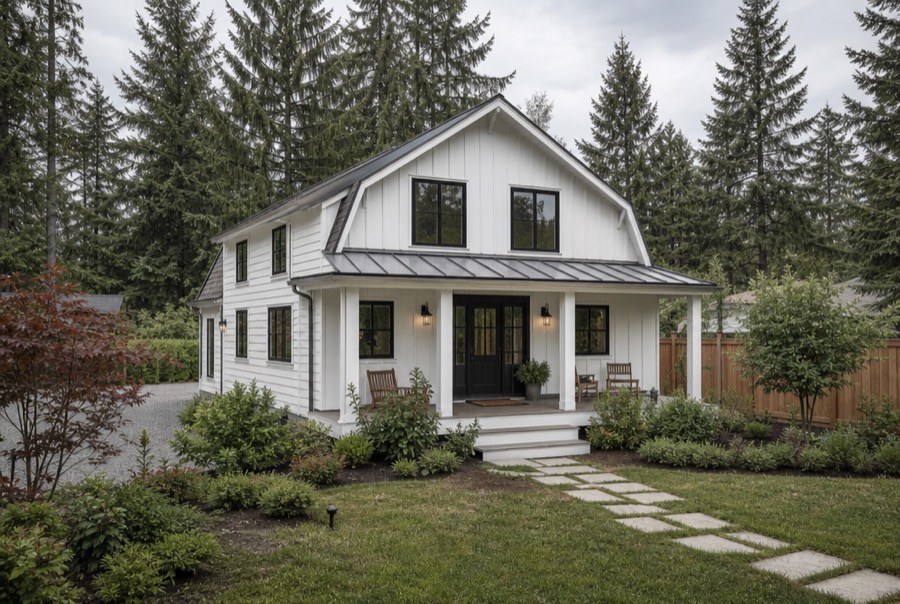
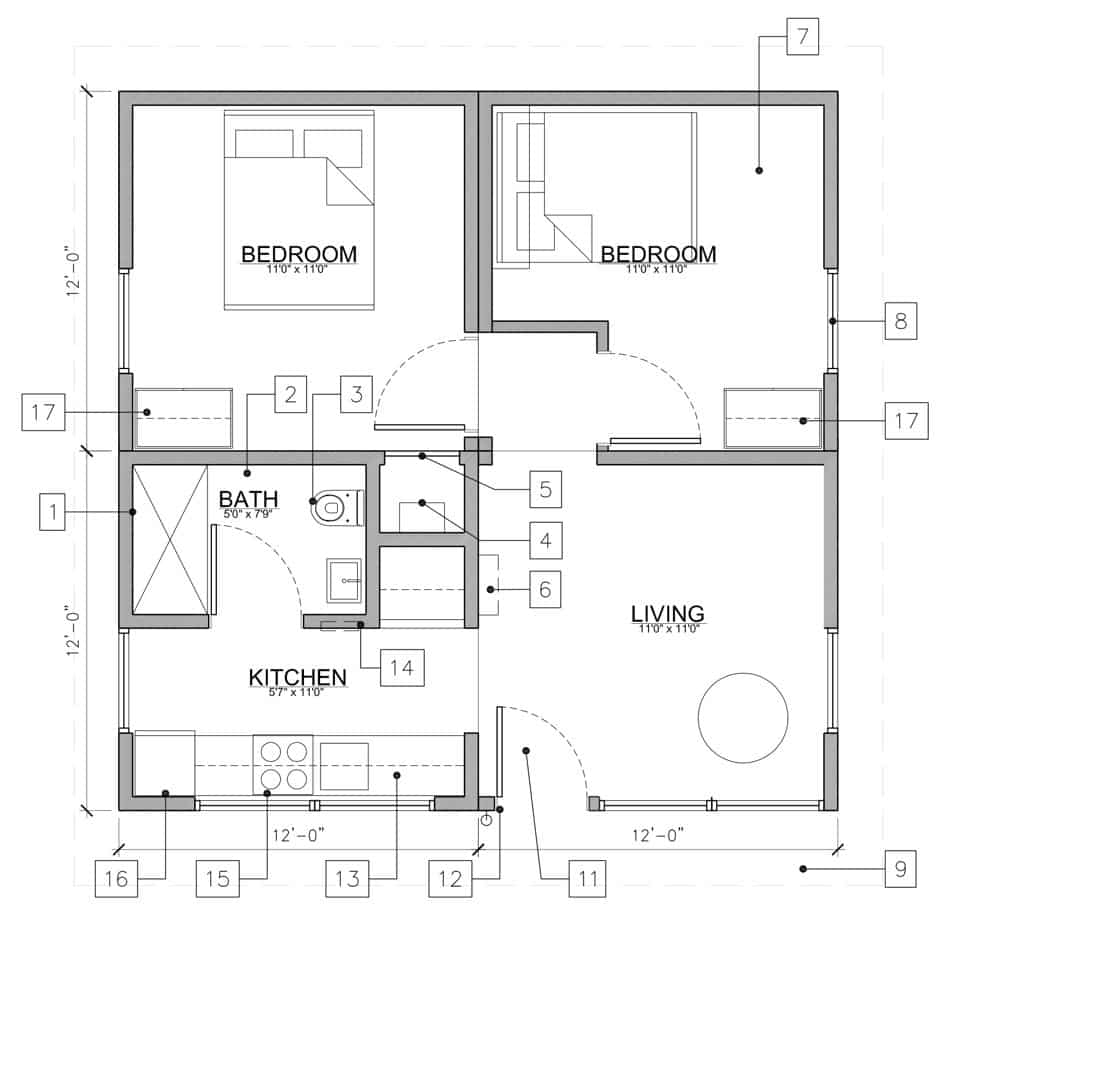
These are the ten backyard-cottage designs currently pre-approved by the Seattle Department of Construction and Inspections. Homeowners have permitted them 199 times since 2020, and the City reports they clear permitting in about 80 days on average against 133 days for a custom DADU. We build any of them, or a custom design. Plan facts and designer details come from the City's ADUniverse gallery; photos are illustrative renderings, not the designers' drawings.

10plans pre-approved by SDCI
199permits issued on these plans since 2020 (38 in 2024)
80 vs 133 daysaverage permit time, pre-approved vs custom DADU
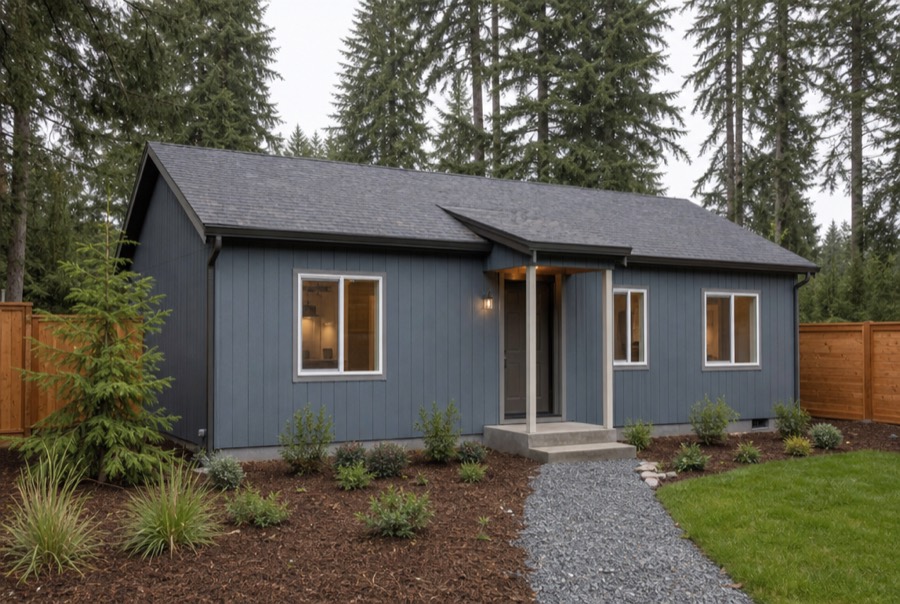
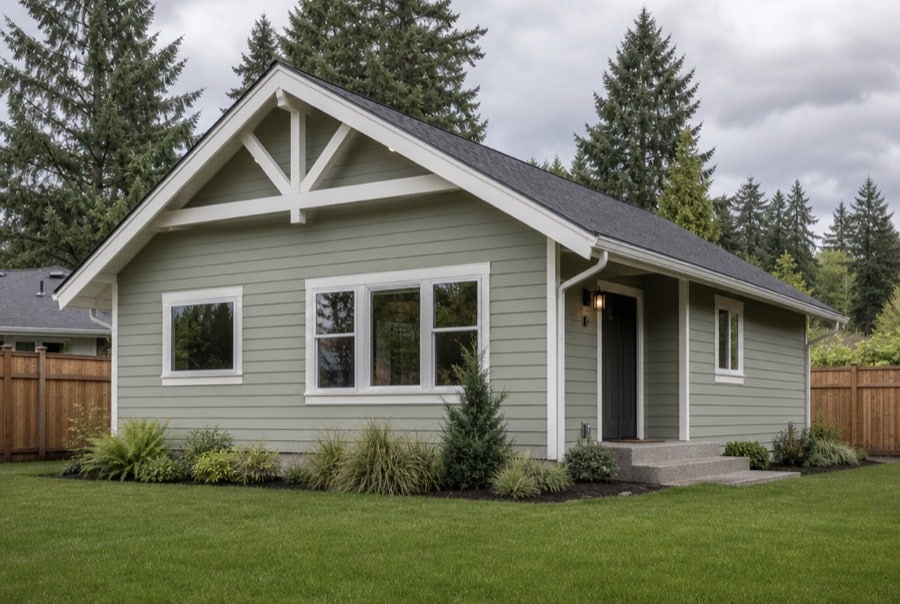
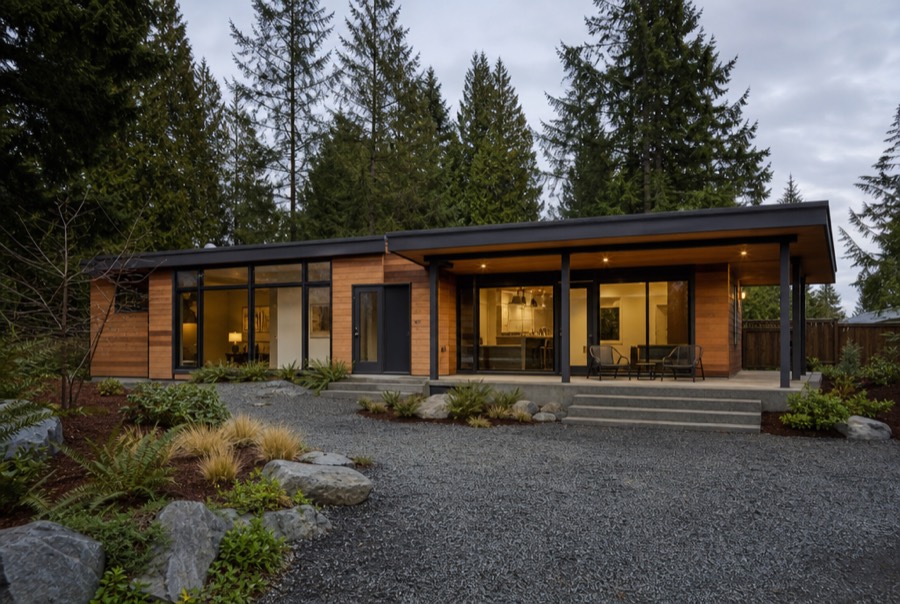
illustrative rendering of a one-level cedar cottage with a covered patio1 bed · 2-bed optionIllustrative rendering
01 · CAST Architecture

Cedar Cottage

467 sq ft · 1 bed · 1 bath · plan licence $1,000

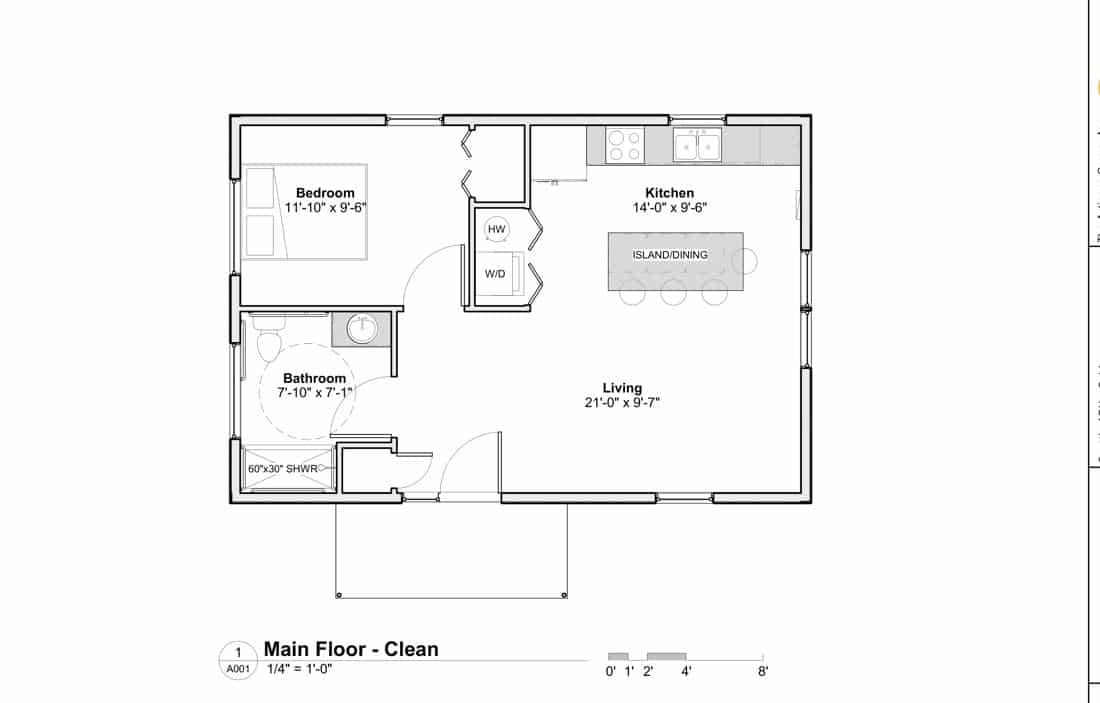
A one-level cottage with a flush entry, galley kitchen and a covered patio as the focus of the living space. Standard wood framing and a vented shed roof keep the cost down; a two-bedroom version is available for families.

  • Living on one level, accessible entry
  • Works on sloped and tree-filled sites
  • Targets Built Green 4-Star, all-electric
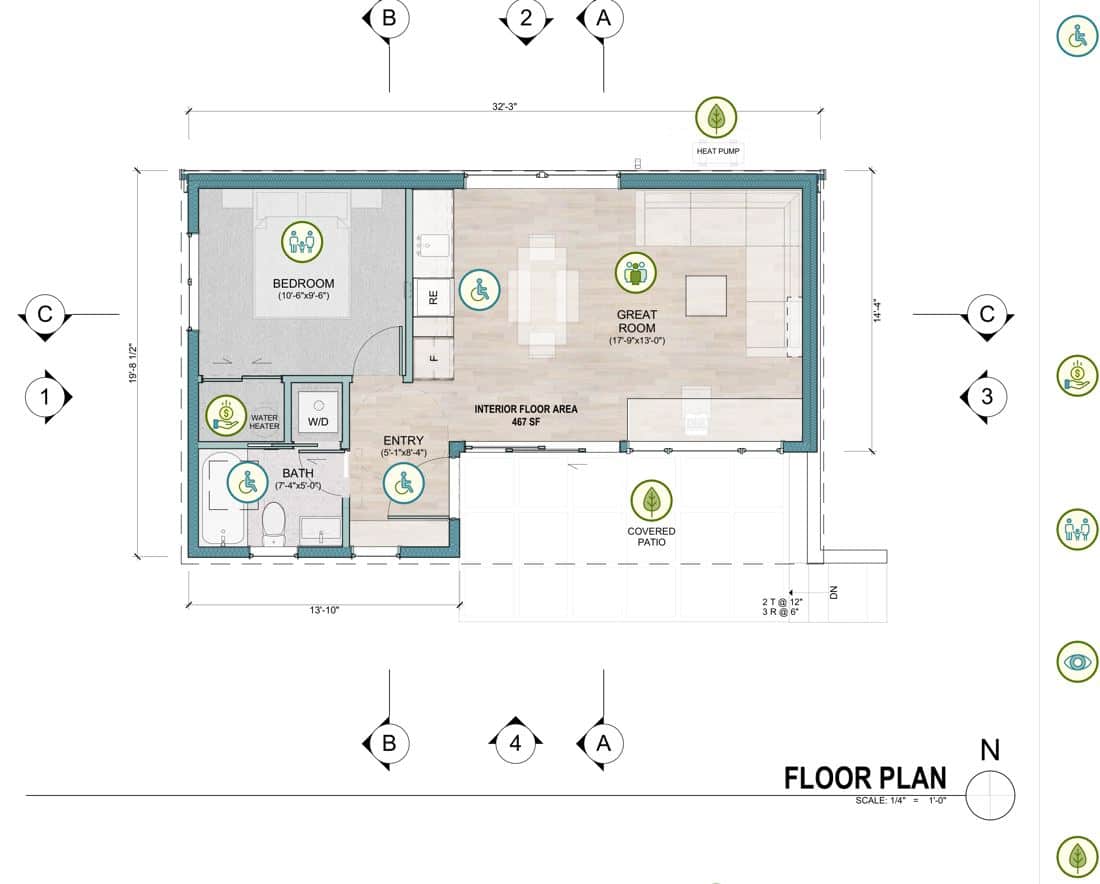
2D floor plancedar cottage floor plan drawing

Drawing from the designer's City of Seattle submission. Full plan set (PDF)

illustrative rendering of a one-story traditional cottage1 bed · accessibleIllustrative rendering
02 · Magellan Architects

MADADU

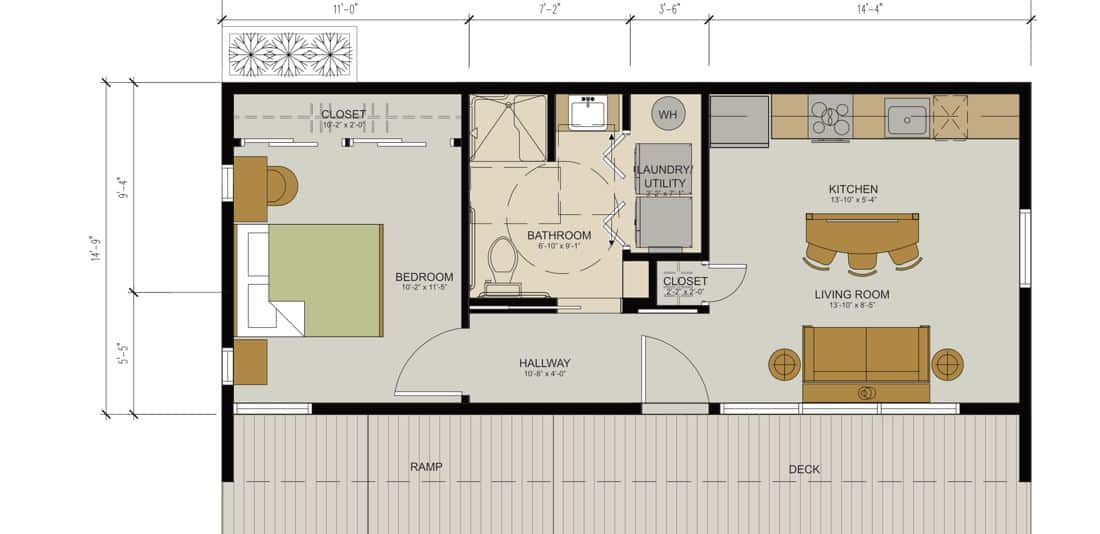
527 sq ft · 1 bed · 1 bath · plan licence $1,000

A 14'8" by 36' one-story unit that meets Seattle's accessible-DADU requirements, with a bedroom, full bath and kitchen. Common materials and a flexible roof type let it match almost any neighborhood.

  • Accessible single-story layout
  • Flexible roof and exterior materials
  • Rain-garden option, insulated walls
2D floor planmadadu floor plan drawing

Drawing from the designer's City of Seattle submission. Full plan set (PDF)

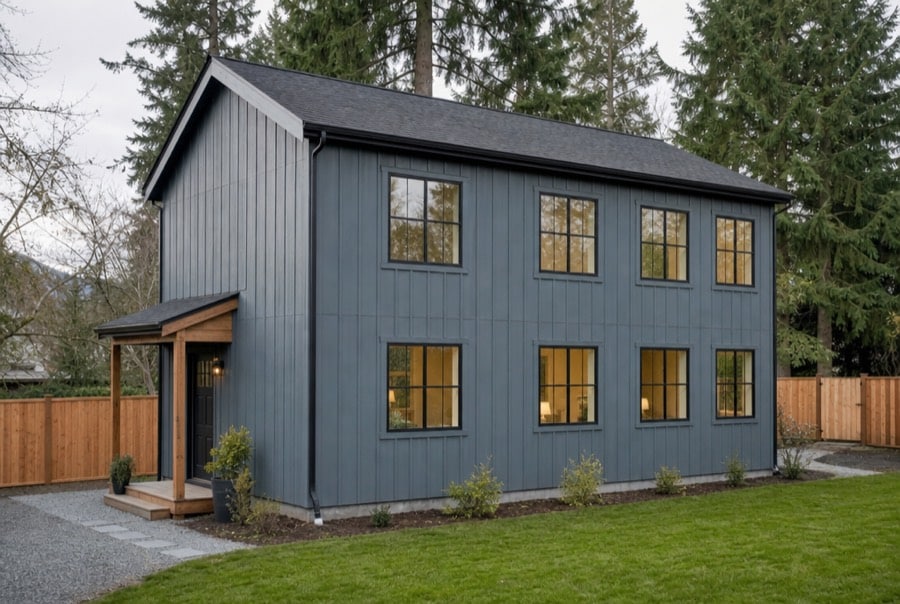
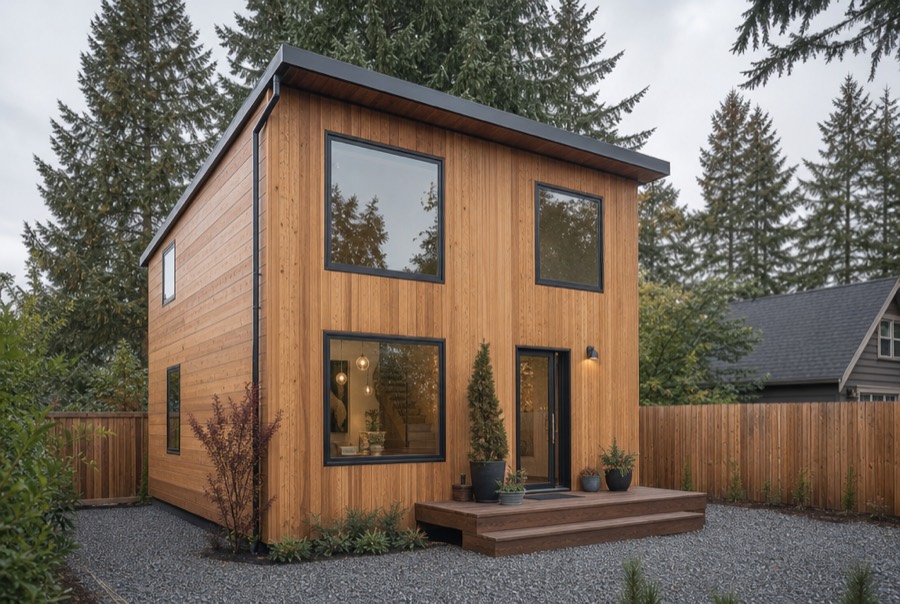
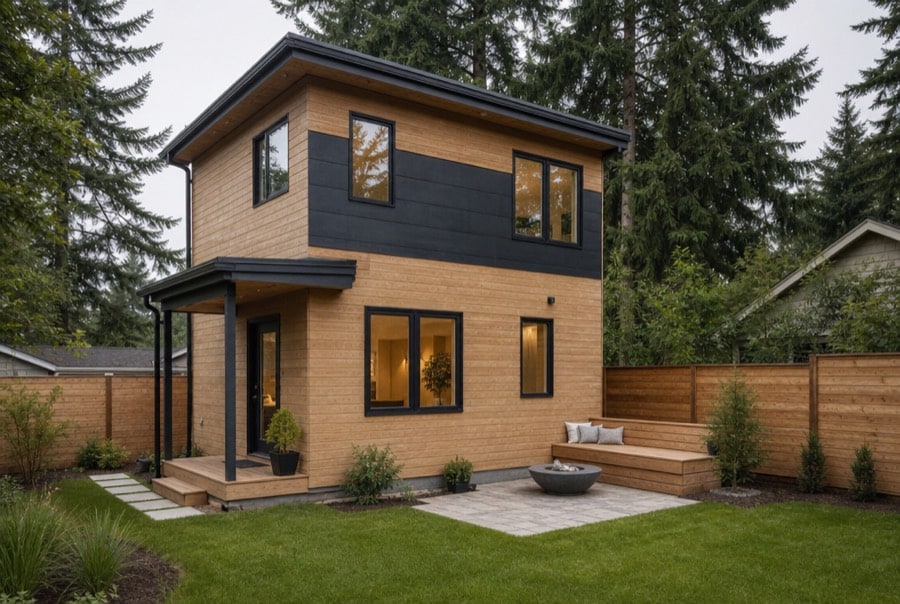
illustrative rendering of a simple two-story rectangular cottage2 bedIllustrative rendering
03 · Fivedot Architects

Schooner

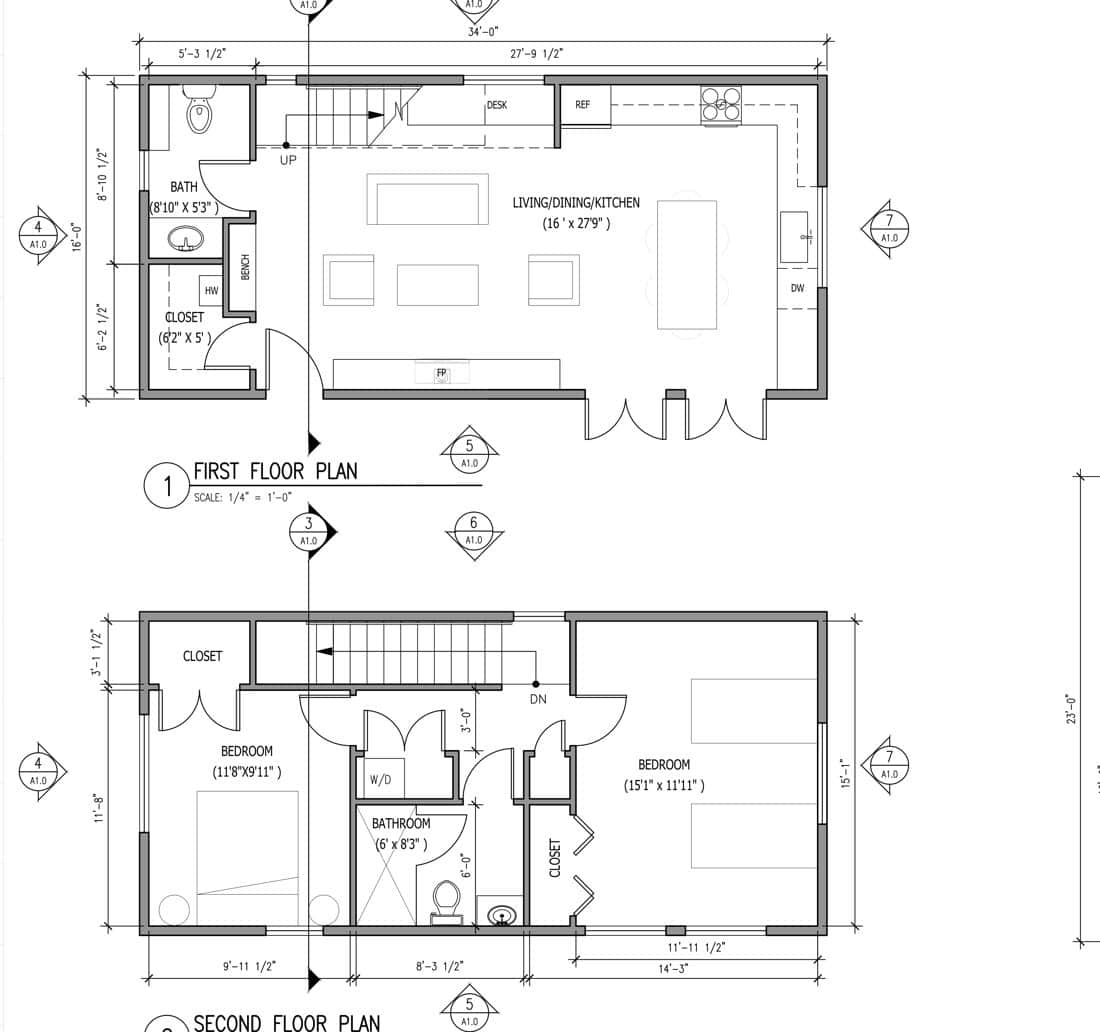
1,000 sq ft · 2 bed · 1.5 bath · plan licence $1,000

A two-story family cottage: open living below, two bedrooms above, the larger one big enough for a home office. A simple rectangle on a heated slab, it can be mirrored or rotated and fits lots at least 30 feet wide.

  • Room for a family of four
  • Heated slab, ducted mini-split, solar-ready
  • Adapts to sloping sites
2D floor planschooner floor plan drawing

Drawing from the designer's City of Seattle submission. Full plan set (PDF)

illustrative rendering of a two-story cottage with a steep gable roof2–3 bedIllustrative rendering
04 · Ahouse Studio

The Family

808–964 sq ft · 2–3 bed · 2 bath · plan licence $1,000

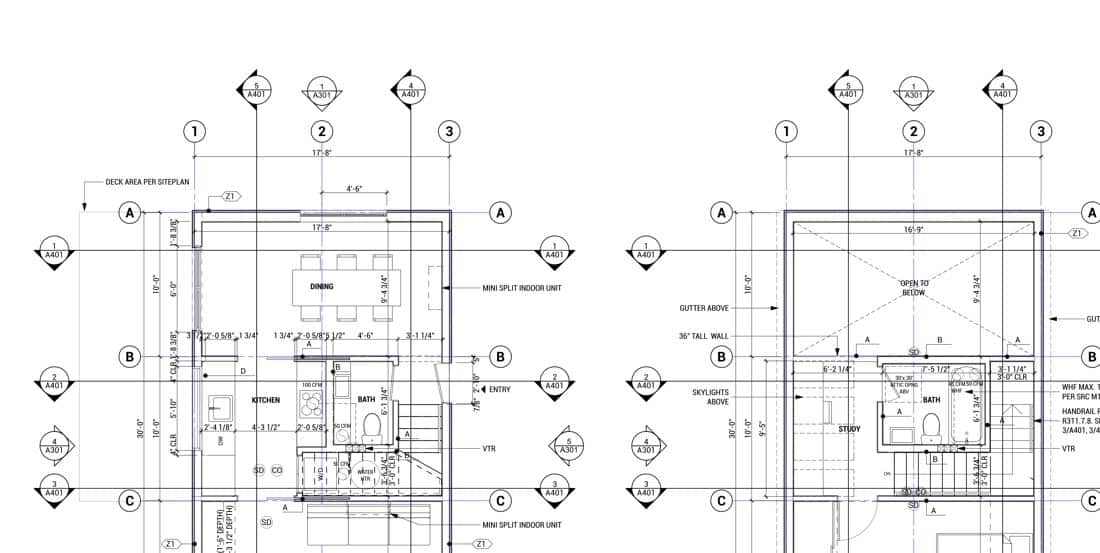
Bathrooms and kitchen sit in the middle of the plan so the rooms on either side can flex: the living room can become a third bedroom, the dining area a double-height space. Just under the size limit, buildable on lots from 30 feet wide.

  • Up to three bedrooms and two baths
  • Symmetrical plan, flexible entry location
  • Steep roof to limit view blockage
2D floor planthe family floor plan drawing

Drawing from the designer's City of Seattle submission. Full plan set (PDF)

illustrative rendering of a compact two-story wood-clad cottageStudio – 2 bedIllustrative rendering
05 · HAAS Building

Urban Cottage

288 sq ft base · studio, 1 or 2 bed · plan licence from $900

A panelized "kit of parts" cottage that starts as a 288 sq ft studio and grows to one or two bedrooms, or a 940 sq ft two-story. Pre-cut structural insulated panels make the shell fast to assemble; several rooflines and finishes are included.

  • Start small, add bedrooms later
  • SIP panels: fast build, high insulation
  • Choice of roof and exterior styles
2D floor planurban cottage floor plan drawing

Drawing from the designer's City of Seattle submission. Full plan set (PDF)

illustrative rendering of a single-story gable cottage1 bed · accessibleIllustrative rendering
06 · Artisans Group

Seattle DADU

600 sq ft · 1 bed · 1 bath · plan licence $1,000

A one-bedroom unit designed for aging in place: stairless entry, curbless shower and three-foot doorways are all options, with 9-foot walls, an open plan and a full cook's kitchen. Choose a gable or shed roof.

  • Accessible bath and entry options
  • Gable or shed roof to match the house
  • Insulated slab, energy-efficient envelope
2D floor planseattle dadu floor plan drawing

Drawing from the designer's City of Seattle submission. Full plan set (PDF)

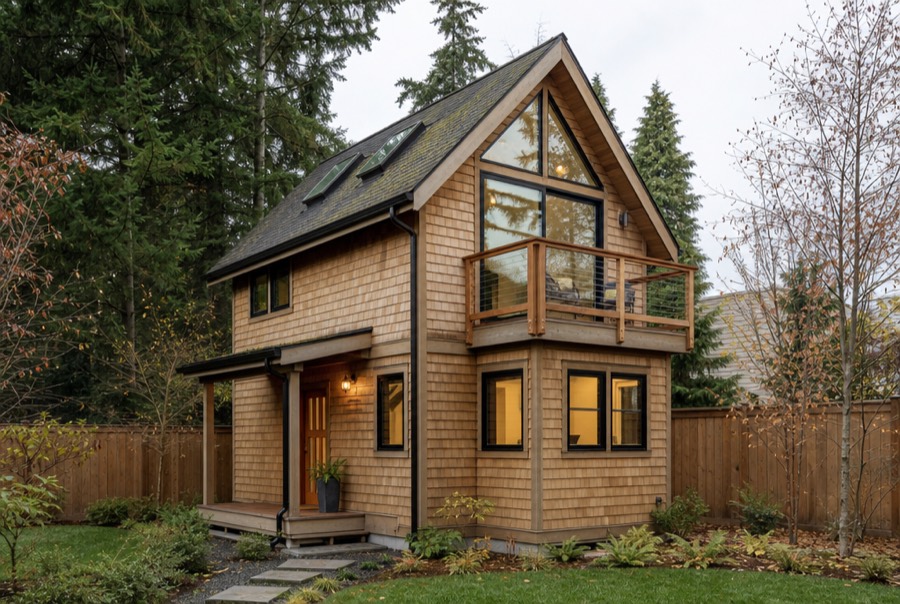
illustrative rendering of a tall gable cottage with living space upstairs2 bedIllustrative rendering
07 · Yes Architecture

Sky House

600 sq ft · 2 bed · 1 bath · plan licence $1,000

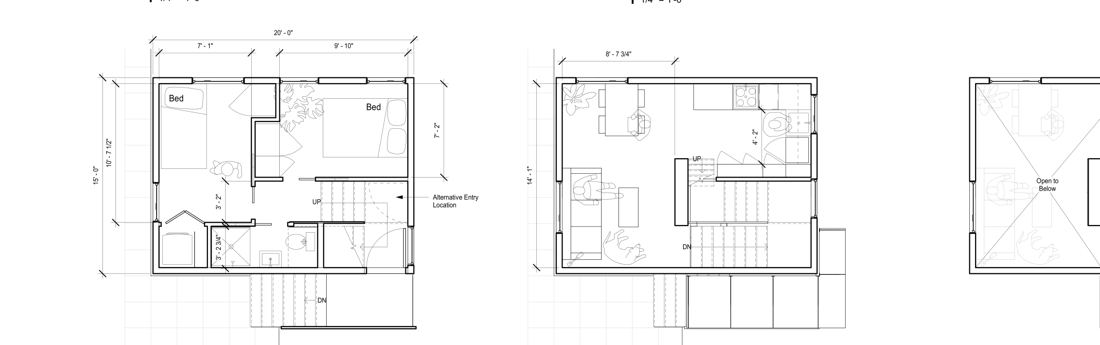
Two bedrooms and a bath on the ground floor, the living space upstairs for privacy and longer views over the fences, plus a sleeping nook and deck in the gable. A 300 sq ft footprint keeps foundation work small; a corner entry lets the plan rotate to fit setbacks.

  • Upstairs living, high gabled ceilings
  • Cedar shake, lap or metal cladding
  • Options for 30- and 50-foot lots
2D floor plansky house floor plan drawing

Drawing from the designer's City of Seattle submission. Full plan set (PDF)

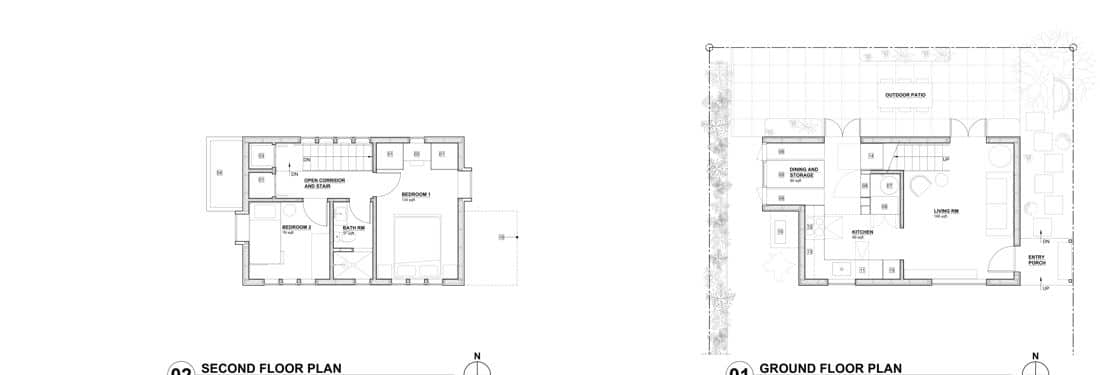
illustrative rendering of a compact two-level family cottage with an entry porch2 bedIllustrative rendering
08 · Mobile Office Architects

MOA Family ADU

850 sq ft · 2 bed · 1 bath · plan licence $1,000

"Just the right amount": two separate bedrooms, a living room and a kitchen-dining space opening to a private patio, on a 16 by 26 foot footprint that fits tight sites. Built-in seating and storage do the work of extra square footage.

  • Two levels, family of four
  • Private patio off the living space
  • Choice of exterior finishes
2D floor planmoa family adu floor plan drawing

Drawing from the designer's City of Seattle submission. Full plan set (PDF)

illustrative rendering of a minimal single-level pavilion with large windows1 bed · flexibleIllustrative rendering
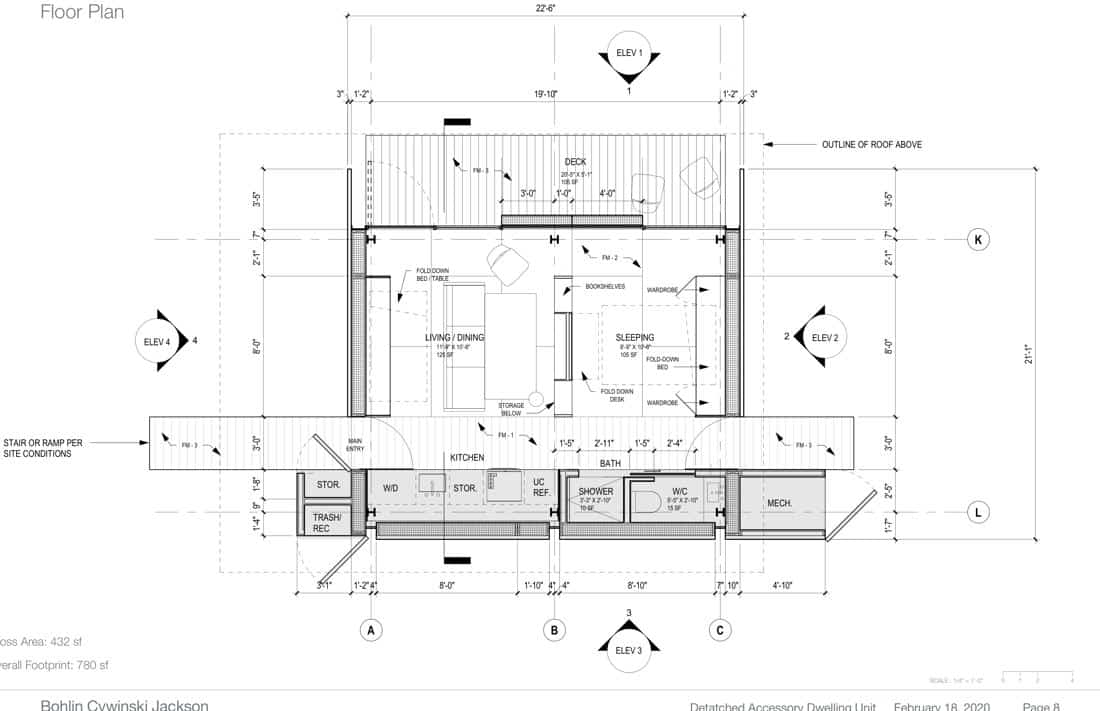
09 · Bohlin Cywinski Jackson

Edge House

432 sq ft · 1 bed · plan licence $1,000

A minimal, place-specific dwelling on a quick-ship bolted steel frame, with a utility "bar" holding the kitchen and bath. Owners choose the finishes, and movable interior components turn a live-work pavilion into sleeping space for up to four adults.

  • Bolted steel frame, fast to erect
  • Any exterior material to suit the site
  • Interior can change over time
2D floor planedge house floor plan drawing

Drawing from the designer's City of Seattle submission. Full plan set (PDF)

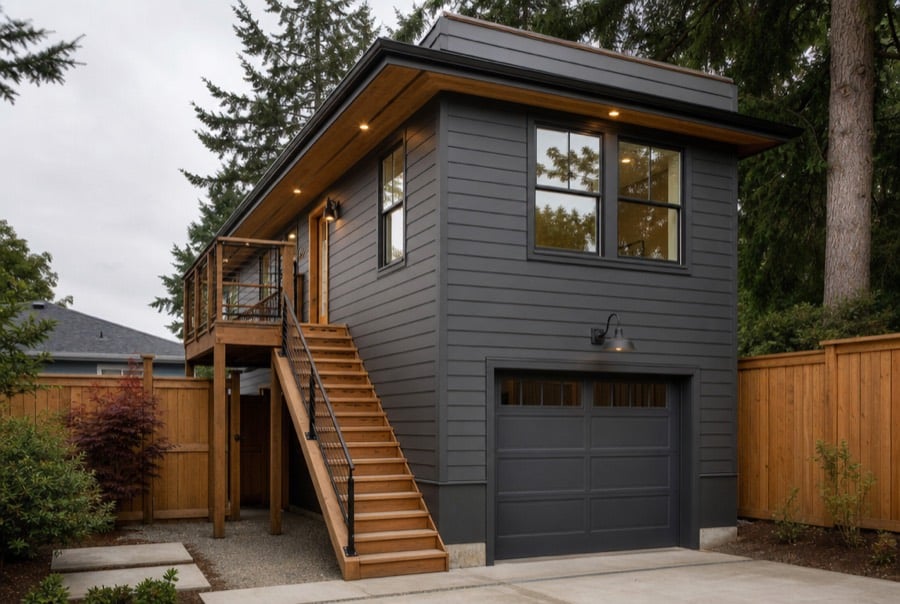
illustrative rendering of a one-bedroom unit above a garage with an exterior stair1 bed · above garageIllustrative rendering
10 · Shape Architecture

Willow Creek DADU

650 sq ft · 1 bed · 1 bath · plan licence $750

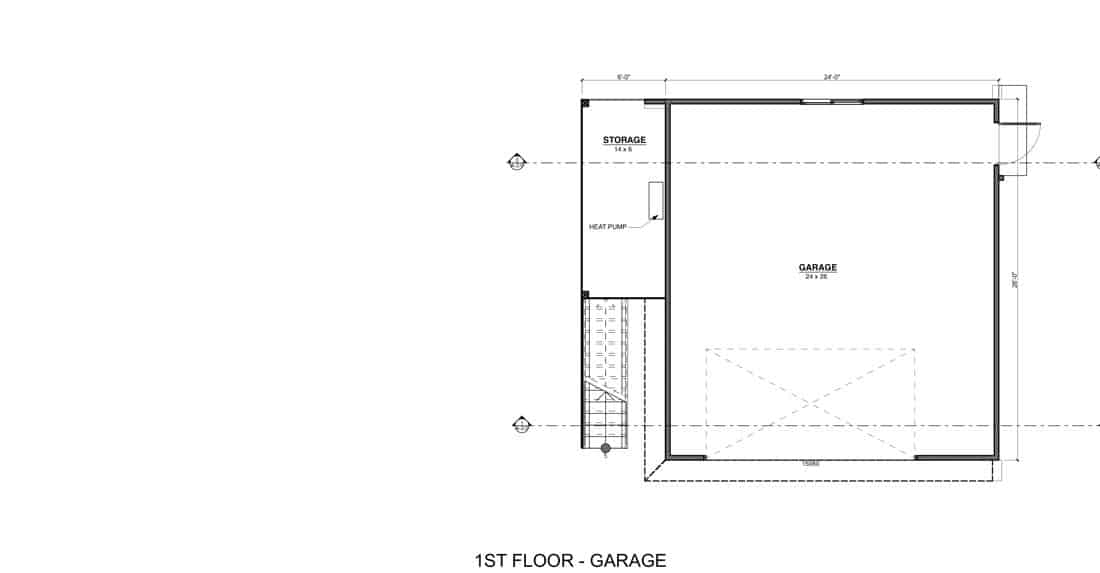
Living space above a ground-floor garage or workshop: open kitchen, living and dining, a full bath, bedroom, laundry and pantry upstairs, with an exterior stair and landing that double as outdoor space and covered storage below.

  • Keeps the garage or workshop below
  • Exterior stair and private deck entry
  • Rent the unit, keep the garage
2D floor planwillow creek dadu floor plan drawing

Drawing from the designer's City of Seattle submission. Full plan set (PDF)

ADUniverse 2.0 is coming. The City selected 15 new ADU and middle-housing designs from 110 submissions and expects the new pre-approved plans to be available from January 2027. If your timeline is next year, we'll walk you through both catalogs.

Usage and timing figures are from the City of Seattle 2023 and 2024 ADU Annual Reports. Pre-approved plans are licensed directly from their designers ($750–$1,325 per the City's gallery); BB-Builders Pro is not affiliated with them. Pre-approved does not mean automatic approval: every lot still needs a site plan and a review of setbacks, utilities, drainage and slope, which is the part we handle.

Verified client reviews

What our clients say

307 reviews across Google, Yelp, BBB and Thumbtack.

A better use of space

Turn unused space into something more

01

Space for family

A parent close enough to help, with their own kitchen, bath and front door.

02

Rental income

A finished Seattle backyard cottage rents for about $2,000–$3,500 a month.

03

Flexible living

A home office, a guest suite, or a place for adult kids to land.

04

Designed for your lot

Setbacks, trees, slope and the sewer line decide the design. We check them first.

The BB-Builders Pro approach

Planning, permits & construction

One team from the first site visit to the final walkthrough, with everything in writing.

01

Planning

We walk the lot, confirm what it allows, and turn the idea into drawings and a line-item scope you can react to before anything goes to the city.

02

Permits

Seattle's permit office takes about 8–16 weeks to review an ADU. We prepare the set, answer the city's comments and keep you posted on where it sits.

03

Construction

Same crew, same project manager, weekly updates in writing, and every change order signed before the work happens. The number you sign is the number you pay.

Why BB-Builders Pro

Build your ADU with confidence

Line-item scope, fixed price

You see exactly what's included before we start. A bid that's 30% cheaper is usually missing 30% of the scope.

Design-build, one team

Planning, permits and construction under one roof, so nothing falls between an architect and a builder.

Everything in writing

Detailed scope, schedule, signed change orders and weekly progress updates. You always know what comes next.

Licensed, bonded & insured

Washington State licensed and bonded, with full general liability coverage, and hundreds of local reviews to check.

Your next chapter starts here

Ready to see what your ADU could cost?

Or call 206-973-0583